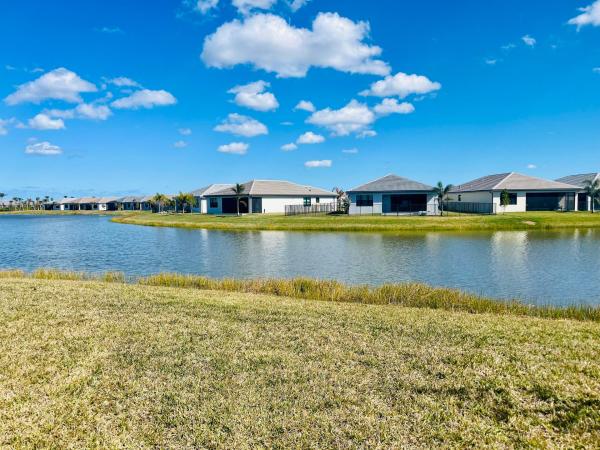
12461 SW Water Dance Way

3
Beds
21/2
Baths
2,102
SqFt
$350
$/SqFt
Pending
House
Built in 2025
2.5 Parking
Lake View
$394/mo HOA
Waterfront
Colonial, Ranch
Outdoor Living Area
NEW CONSTRUCTION ~Blt. 2025
New Construction is the listings in the subdivision built in the last 2 years and in most cases never been occupied.
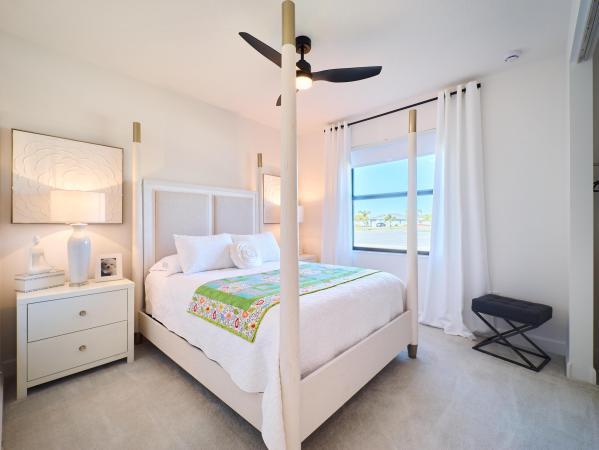
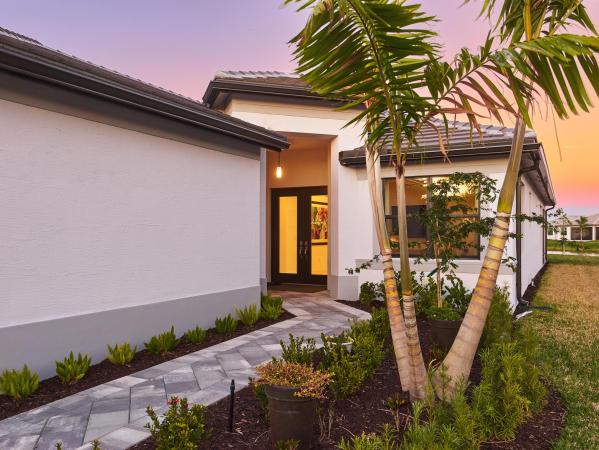
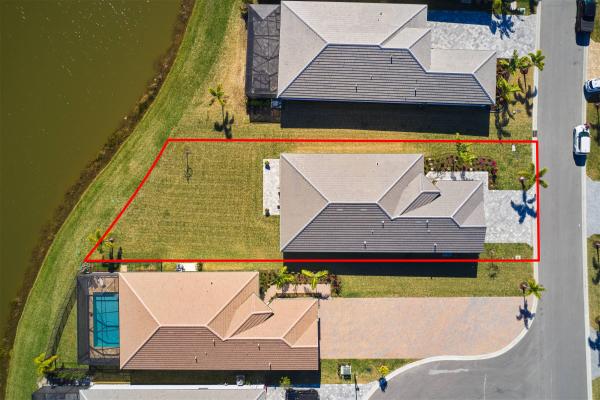
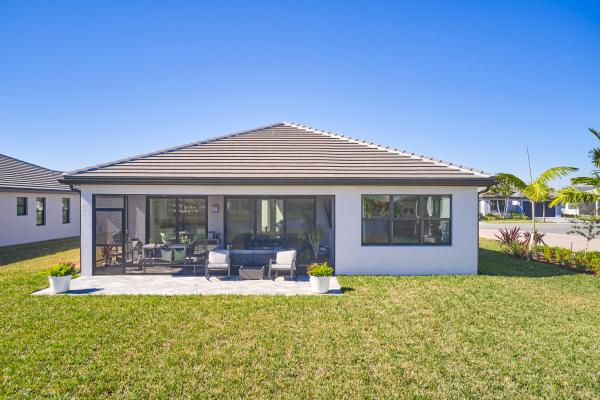
Stunning and better than new! This 2025-built residence in the prestigious Valencia Parc at Riverland is the epitome of ''picture-perfect'' living. Showing like a true model, this 3-bedroom plus den, 2.5-bathroom Palazzo home offers a rare combination of high-end interior luxury and an expansive outdoor footprint that is hard to find. Step through the elegant glass entry doors to find an open-concept sanctuary featuring large polished tile flooring and upgraded finishes throughout. The gourmet kitchen is a chef's dream, boasting bright white cabinetry with gold accents, quartz countertops, and a large social island. High-end GE appliances, premium over/under-mount lighting, and custom built-ins for the pantry make this space as functional as it is beautiful. The light-drenched living and dining areas feature soaring tray ceilings and massive sliders that lead to your private oasis. Retreat to the primary suite, where you'll find oversized windows with custom treatments and a luxurious en-suite bathroom complete with mirrors to the ceiling, a frameless shower with floor-to-ceiling tile, and a sparkling chandelier. The exterior is truly the "crown jewel" of this property. Enjoy serene, long lake views from your east-facing backyard, one of the largest in the community. The oversized covered and screened lanai has been upgraded with extended pavers and dual modern fans, providing the perfect spot for morning coffee or sunset entertaining. Enjoy access to the 34,000 sq ft clubhouse, boasting a grand social hall, state-of-the-art fitness center, card rooms, a café with indoor and outdoor dining, a resort-style pool, a covered patio with a fire pit, a sports lounge, and a full-time lifestyle director dedicated to enhancing your experience. Riverland, a 4,000-acre master-planned community, offers an unparalleled lifestyle. 1 Residents enjoy a 16-acre Sports & Racquet Club, a 51,000 sq ft Wellness & Fitness Center, a 5-acre Arts & Culture Center with an 11,550 sq ft Creativity Hub, multiple city parks, and a future Town Center, making this an exceptional place to call home.
MLS Number: R11161035
On Site: 226 Days
Updated: 3 Days ago
Page Views: 0

Features

Bedrooms
  • Bedrooms: 3
Bathrooms
  • Bathrooms: 2
  • Half Bathrooms: 1
Exterior and Lot Features
  • Exterior Features: OutdoorLivingArea, RoomForPool
  • View: Lake
Interior, Heating and Cooling
  • Interior Features: BreakfastBar, BreakfastArea, DualSinks, EntranceFoyer, HighCeilings, KitchenIsland, KitchenDiningCombo, LivingDiningRoom, MainLevelPrimary, SplitBedrooms, SeparateShower, WalkInClosets
  • Equipment / Appliances: Dryer, Dishwasher, GasRange, GasWaterHeater, Microwave, Refrigerator, WaterHeater, Washer
  • Heating Description: Central,Electric
  • Cooling Description: CentralAir, CeilingFans, Electric
Building and Construction
  • Floor Description: Carpet
  • Windows/Treatment: Drapes
  • Year Built: 2025
  • Style: Colonial,Ranch
Waterfront and Water Access
  • Waterfront Frontage: Yes
School Information
  • Elementary School: Windmill Point
  • Middle School: Manatee Academy K-8
  • Senior High School: St. Lucie West Centennial
Other Property Info
  • Garage: 2.5
  • Listing Date: 2026-02-05T13:06:50.000-00:00
  • Directions: West
  • Pets Allowed: PetRestrictions,Yes
Taxes, Fees & More
  • Maintenance Includes: CommonAreas, MaintenanceGrounds, RecreationFacilities, Security
  • Taxes: 1522.92
  • Security Information: GatedWithGuard, GatedCommunity, SmokeDetectors
  • Parking Description: Attached, Garage, GolfCartGarage, GarageDoorOpener
  • Total Floors in Building: 1

Apples-to-Apples Comparables

 Closest-Match Comparables
See closest-match comps for this subdivision
No obligation
Verified
Trends
Insights
Best of Luxury Realty
Talk to a local advisor
Licensed advisors answering your questions across Port St. Lucie, FL
01
Licensed Brokerage
02
Local Advisors
03
Direct Answers
Exclusive real estate service partner

Price History

Current
$735K
High
$735K
Low
$735K
Total Change
0%
$735K$735K$735KFeb 26Feb 26Feb 26
Date
Event
Price
Change
Price Per
02/27/2026
Sold
$735K
0%
$350 ft2
$3,763 m2
02/26/2026
Price Reduced
$735K
0%
$350 ft2
$3,763 m2
02/16/2026
Listed
$735K
 
$350 ft2
$3,763 m2
02/27/2026
$735K
Event
Sold
Change
0%
Price Per
$350 ft2
$3,763 m2
02/26/2026
$735K
Event
Price Reduced
Change
0%
Price Per
$350 ft2
$3,763 m2
02/16/2026
$735K
Event
Listed
Price Per
$350 ft2
$3,763 m2
Price per square foot and days on website are not provided values and are calculated by Subdivisions.
Listed by Blake TysonEcho Fine Properties • Buyer Agency Compensation .

3D Tour

Listing Location & Street View
MapStreet View

Peer Listings

Active listings from matched communities
Results 0 of 0
No listings found
Try adjusting your filters or changing your location to see available listings
Turn on listing alerts and we'll notify you
when matching listings appear