House in West Palm Beach, FL 33405125 Churchill Rd
Share
Closed
3
Beds21/2
Baths3,344
SqFtStatus
Sold - Apr 27, 2026
Parking
2
Size
3,344 SqFt (311 m2)
Price
$1,525/SqFt ($16,416/m2)
Type
House
Built
2016
MLS Number
R11166454
View
Garden,Pool
On Site
201 Days
Updated
25 Days ago
Page Views
0
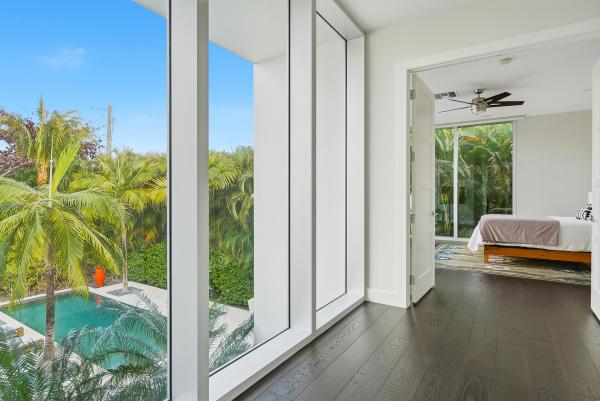
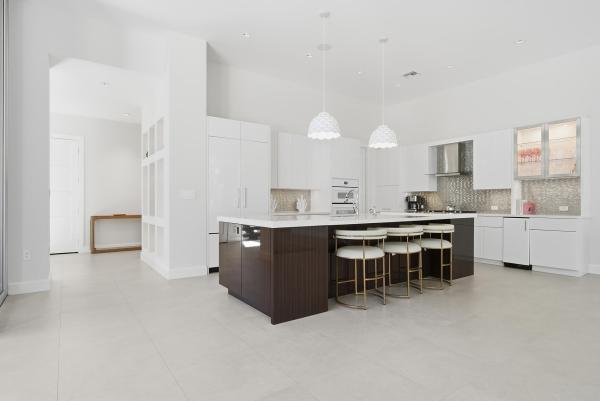
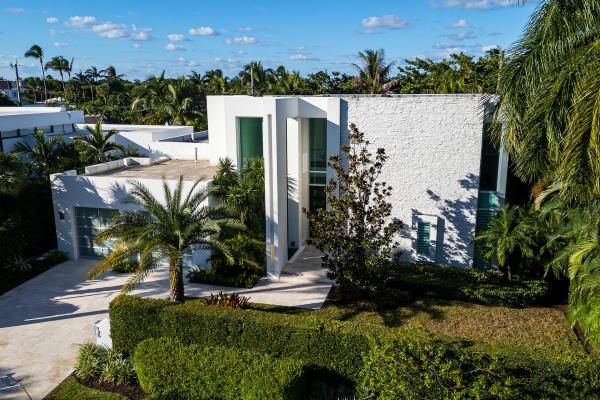
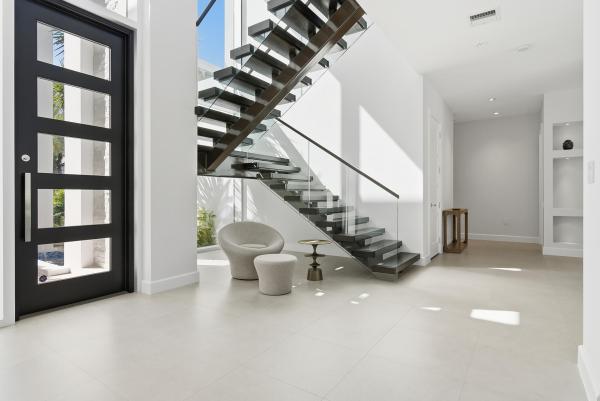
From the moment you step inside, you feel like you are living on the pages of "Architectural Digest"! Striking Contemporary in ultra-trendy "SoSo", Just one home off Flagler Drive. Built in 2016, this light-soaked 3BR/3BA stunner delivers natural light throughout with soaring 12' ceiling, a dramatic floating stairway, open-concept kitchen and living area with floor to ceiling 12' windows and sliders, sleek modern lines, indoor/outdoor dining/entertaining, a resort-style pool with fountain framed by lush tropical landscaping, and a Contemporary lit Column and water feature at the entrance of the home. Recently elevated with New HVAC. hot water heater, security system, flooring, pool pump, blackout shades and automated patio screens. A DREAMY retreat steps from the intracoastal.
Features
Bedrooms
- Bedrooms: 3
Bathrooms
- Bathrooms: 2
- Half Bathrooms: 1
Exterior and Lot Features
- Exterior Features: Lighting, OutdoorLivingArea, Porch
- View: Garden,Pool
Interior, Heating and Cooling
- Interior Features: BuiltInFeatures, Bathtub, DualSinks, EntranceFoyer, GardenTubRomanTub, HighCeilings, KitchenIsland, MainLevelPrimary, SplitBedrooms, Storage, SoakingTub, SeparateShower, WalkInClosets
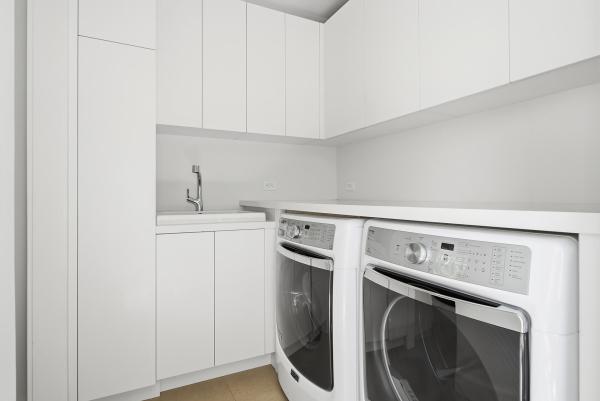
- Equipment / Appliances: Cooktop, Dryer, Dishwasher, GasWaterHeater, Microwave, Oven, Refrigerator, WaterHeater, Washer
- Heating Description: Electric,Zoned
- Cooling Description: CentralAir, CeilingFans, Electric
Building and Construction
- Floor Description: Laminate,Other
- Windows/Treatment: Other,Sliding
- Construction Type: House
- Year Built: 2016
- Style: Contemporary
Waterfront and Water Access
- Waterfront Frontage: No info
School Information
- Elementary School: South Olive
- Middle School: Conniston Community
- Senior High School: Forest Hill
Other Property Info
- Garage: 2
- Listing Date: 2026-02-24T20:43:31.000-00:00
- Directions: South
- Pets Allowed: NoPetRestrictions, Yes
Taxes, Fees & More
- Taxes: 35203.2
- Security Information: SecuritySystemOwned, SecuritySystem, ClosedCircuitCameras
- Parking Description: Attached,Garage
- Total Floors in Building: 2
Apples-to-Apples Comparables



Price History
Current
$5.1M
High
$5.2M
Low
$5.1M
Total Change
-1.9%Date
Event
Price
Change
Price Per
06/14/2026
Sold
$5.1M
0%$1,525 ft2
$16,416 m2
04/27/2026
Price Reduced
$5.1M
0%$1,525 ft2
$16,416 m2
04/28/2026
Price Reduced
$5.1M
-1.92%$1,525 ft2
$16,416 m2
02/24/2026
Listed
$5.2M
$1,555 ft2
$16,738 m2
06/14/2026
$5.1M
Event
Sold
Change
0%Price Per
$1,525 ft2
$16,416 m2
04/27/2026
$5.1M
Event
Price Reduced
Change
0%Price Per
$1,525 ft2
$16,416 m2
04/28/2026
$5.1M
Event
Price Reduced
Change
-1.92%Price Per
$1,525 ft2
$16,416 m2
02/24/2026
$5.2M
Event
Listed
Price Per
$1,555 ft2
$16,738 m2
Price per square foot and days on website are not provided values and are calculated by Subdivisions.
Listed by Nancy Cheng • Coldwell Banker/ WPB • Buyer Agency Compensation .
Listing Location & Street View
Peer Listings
Active listings from matched communities
No listings found
Try adjusting your filters or changing your location to see available listings
Turn on listing alerts and we'll notify you
when matching listings appear
when matching listings appear

The data relating to real estate for sale on this web site comes in part from the Broker Reciprocity' Program of the Regional Multiple Listing Service of Miami Dade, Broward, Palm Beach, Collier and Lee Counties. Not all listings found on this site are necessarily listed through Subdivisions.com. Real estate listings held by brokerage firms other than Subdivisions.com are marked with the Broker Reciprocity' logo or the Broker Reciprocity' thumbnail logo (little black house) and detailed information about them includes the name of the listing brokers.
Copyright © 2026 Subdivisions.com • All Rights Reserved • Made with ❤ in Miami, Florida.