12505 Mcgregor Blvd #106B

2
Beds
2
Baths
1,150
SqFt
Status
Active
Parking
No info
Size
1,150 SqFt (107 m2)
Price
$165/SqFt ($1,778/m2)
Type
Condo
Built
2005
HOA
N/A
MLS Number
2026034288
View
Landscaped Area, Parking Lot, Privacy Wall
Updated
8 Days ago
Page Views
0
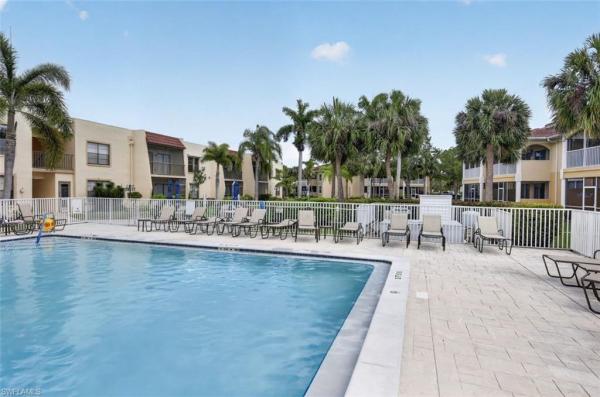
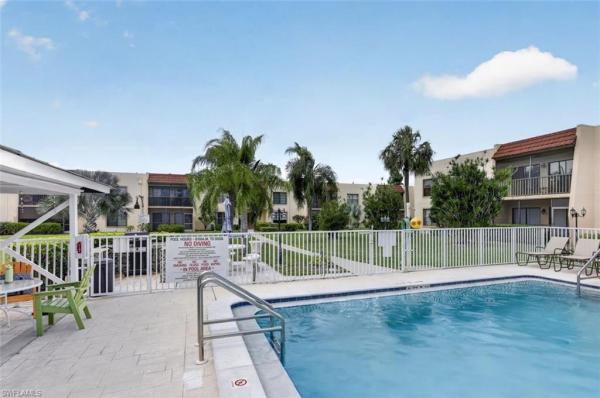
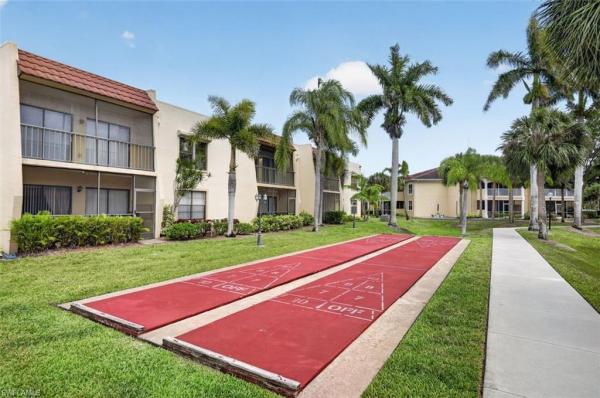
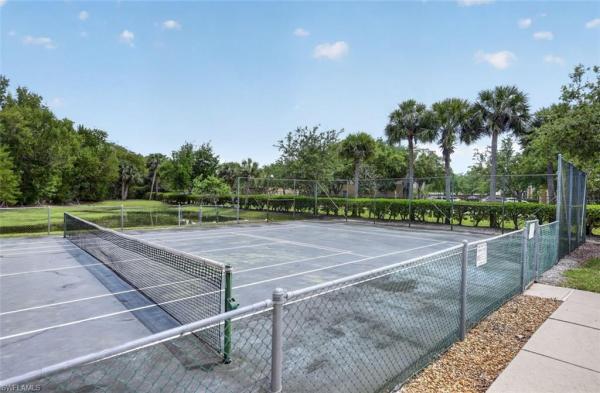
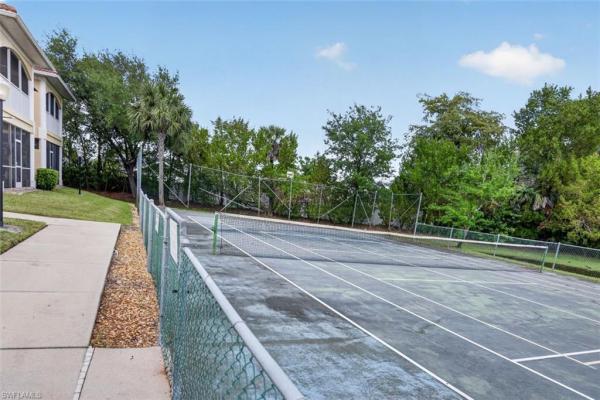
Looking for a first-floor condo with a great location, comfortable space, and the opportunity to make it your own? This 2-bedroom, 2-bath residence in Maple Gardens offers 1,150 square feet of well-planned living space with convenient first-floor access and ample potential for personalization over time. The primary bedroom includes a walk-in closet, and the screened lanai adds a nice extension of the living area. The lanai has also been secured with new anchors. A separate laundry and utility room provides additional functionality and houses the new water heater. Repairs identified during the recent home inspection have been completed, giving the next owner a solid starting point. Maple Gardens offers a community pool, tennis courts, shuffleboard, plenty of guest parking, and lower HOA dues, helping keep ownership costs more manageable. Located along the McGregor Boulevard corridor, the community is convenient to Publix, restaurants, everyday shopping, Florida SouthWestern State College, Barbara B. Mann Performing Arts Hall, Players Circle Theater, and nearby parks and recreation. Whether you are looking for a full-time residence or an easy-to-maintain Southwest Florida home, this first-floor condo offers a strong combination of location, space, amenities, and value.

Features

Bedrooms
  • Bedrooms: 2
Bathrooms
  • Bathrooms: 2
  • Half Bathrooms: No info
Exterior and Lot Features
  • Exterior Features: Screened Lanai/Porch
  • View: Landscaped Area, Parking Lot, Privacy Wall
Interior, Heating and Cooling
  • Interior Features: Built-In Cabinets, Fire Sprinkler, Walk-In Closet(s)
  • Equipment / Appliances: Dishwasher, Dryer, Microwave, Range, Refrigerator/Freezer, Refrigerator/Icemaker, Self Cleaning Oven, Washer
  • Heating Description: Central Electric, Heat Pump
  • Cooling Description: Ceiling Fan(s), Central Electric
Building and Construction
  • Floor Description: Tile
  • Windows/Treatment: No info
  • Construction Type: No info
  • Year Built: 2005
  • Style: Two Story, Low Rise (1-3)
Waterfront and Water Access
  • Waterfront Frontage: No info
School Information
  • Elementary School: SCHOOL CHOICE
  • Middle School: SCHOOL CHOICE
  • Senior High School: SCHOOL CHOICE
Other Property Info
  • Garage: No info
  • Pets Allowed: Limits
Taxes, Fees & More
  • Maintenance Includes: Insurance, Irrigation Water, Lawn/Land Maintenance, Legal/Accounting, Pest Control Exterior, Repairs, Reserve, Sewer, Street Lights, Street Maintenance, Trash Removal, Water
  • Taxes: 1738.21
  • Security Information: Smoke Detector(s), Fire Sprinkler System
  • Parking Description: 1 Assigned, Common, Guest, Paved
  • Total Floors in Building: 1
  • Total Units in Building: 28

Apples-to-Apples Comparables

 Closest-Match Comparables
See closest-match comps for this subdivision
No obligation
Verified
Trends
Insights
Seller Advisory
A smarter move starts with the right information
Get a complimentary hyperlocal market review with human agent-verified comps and pricing guidance
01
Market Review
Local market intelligence
02
Verified Comps
Human agent-verified comparables
03
Pricing Guidance
Actionable pricing recommendations
Complimentary. No obligation

Price History

Date
Event
Price
Change
Price Per
08/13/2026
Listed
$190K
 
$165 ft2
$1,778 m2
08/13/2026
$190K
Event
Listed
Price Per
$165 ft2
$1,778 m2
Price per square foot and days on website are not provided values and are calculated by Subdivisions.
Listed by Taylor NewmanColdwell Banker Realty • Buyer Agency Compensation .

Listing Location & Street View
MapStreet View

Peer Listings

Active listings from matched communities
Results 0 of 0
No listings found
Try adjusting your filters or changing your location to see available listings
Turn on listing alerts and we'll notify you
when matching listings appear