Country Glen, 12571 Countryside Ter

5
Beds
4
Baths
2,866
SqFt
$454
$/SqFt
House
Built in 1995
3 Parking
Lake,Water View
$295/mo HOA
Ranch
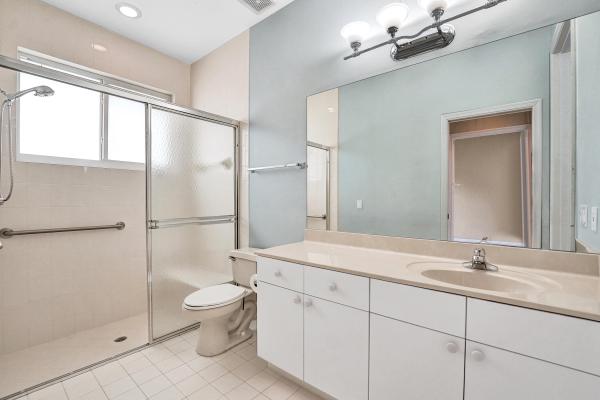
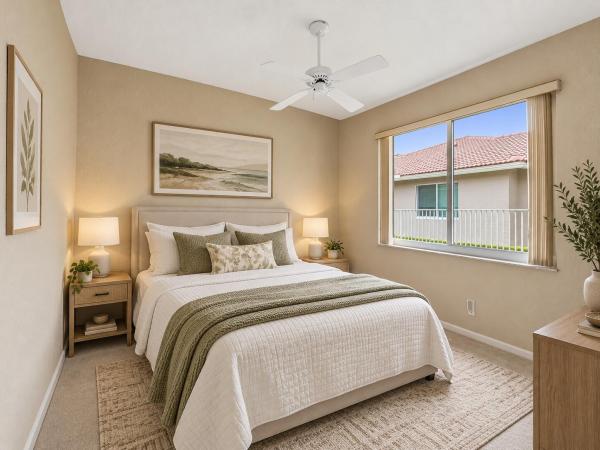
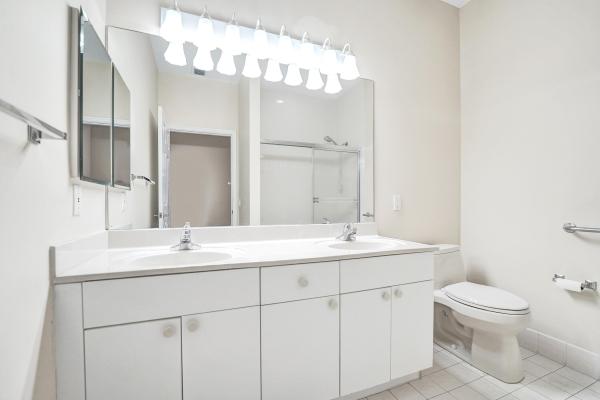
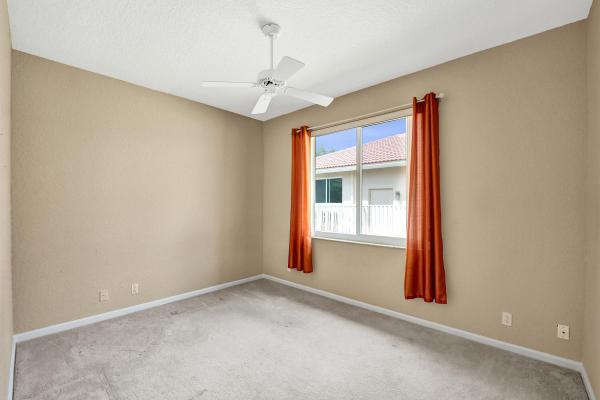
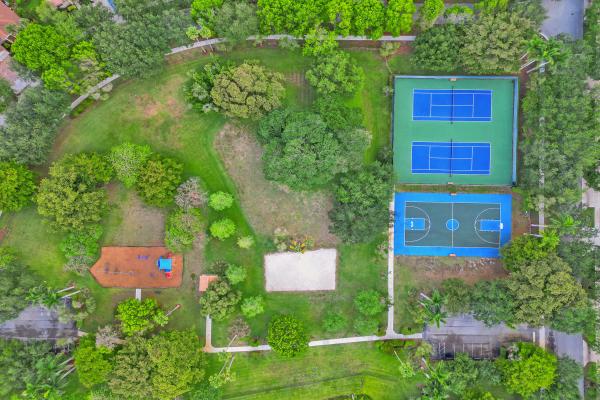
Rarely available in highly sought-after Country Glen! This meticulously maintained, 100% move-in-ready 5-bedroom, 4-bath waterfront pool home offers 2,866 sq. ft. of living space on a 12,235 sq. ft. lot with peaceful lake views and no homes directly across. The triple-split layout features two spacious living areas, a dedicated dining room, tile flooring in the main living spaces and a granite kitchen with 42" cabinets, stainless steel appliances and a center island with electricity. The oversized primary suite includes two walk-in closets, dual sinks, a soaking tub and glass-enclosed shower. Major upgrades include a 2021 roof, 2026 A/C units, full impact windows and doors, and a recently resurfaced screened pool with new tile. A 3-car garage plus a large paver driveway provides exceptional parking. Country Glen offers 24/7 gated security, 2 pickleball courts, basketball, volleyball, parks, picnic areas and a children's playground, with internet and basic cable included in the association fee. Conveniently located near top-rated public and private schools, shopping, dining, major highways, recreational parks and houses of worship.
MLS Number: B26074597
On Site: 6 Days
Updated: 2 Days ago
Page Views: 0

Features

Bedrooms
  • Bedrooms: 5
Bathrooms
  • Bathrooms: 4
  • Half Bathrooms: No info
Exterior and Lot Features
  • View: Lake,Water
Interior, Heating and Cooling
  • Interior Features: BreakfastBar, BuiltInFeatures, BreakfastArea, Bathtub, DualSinks, HighCeilings, KitchenIsland, SoakingTub, SeparateShower, VaultedCeilings, WalkInClosets
  • Equipment / Appliances: Dishwasher, Microwave, Range, Refrigerator
  • Heating Description: Central
  • Cooling Description: CeilingFans
Building and Construction
  • Floor Description: Carpet,Tile
  • Construction Type: House
  • Year Built: 1995
  • Style: Ranch
Waterfront and Water Access
  • Waterfront Frontage: No info
School Information
  • Elementary School: Hawkes Bluff
  • Middle School: Silver Trail
  • Senior High School: Cooper City
Other Property Info
  • Garage: 3
  • Listing Date: 2026-09-10T13:04:11.000-00:00
  • Directions: South
  • Pets Allowed: BreedRestrictions, Yes
Taxes, Fees & More
  • Maintenance Includes: CommonAreas, CableTv, RecreationFacilities, Security, Internet
  • Taxes: 7657.42
  • Security Information: GatedCommunity, SmokeDetectors
  • Parking Description: Attached, Driveway, Garage, GarageDoorOpener
  • Total Floors in Building: 1

Apples-to-Apples Comparables

 Closest-Match Comparables
See closest-match comps for this subdivision
No obligation
Verified
Trends
Insights
Best of Luxury Realty
Talk to a local advisor
Licensed advisors answering your questions across Cooper City, FL
01
Licensed Brokerage
02
Local Advisors
03
Direct Answers
Exclusive real estate service partner

Price History

Date
Event
Price
Change
Price Per
09/10/2026
Listed
$1.3M
 
$454 ft2
$4,882 m2
09/10/2026
$1.3M
Event
Listed
Price Per
$454 ft2
$4,882 m2
Price per square foot and days on website are not provided values and are calculated by Subdivisions.
Listed by Robbi AuerbachLoKation • Buyer Agency Compensation .

Listing Location & Street View
MapStreet View

Peer Listings

Active listings from matched communities
Results 0 of 0
No listings found
Try adjusting your filters or changing your location to see available listings
Turn on listing alerts and we'll notify you
when matching listings appear

Scores

Walk Score®
Car-Dependent. Almost all errands require a car
6

100
Transit Score®
Minimal Transit. It is possible to get on a bus
0

100
Bike Score®
Somewhat Bikeable. Minimal bike infrastructure
29

100
Sound Score®
Bearable noise
79

100
Airport Score
Close to airports. Noticeable airport activity
0

100
Traffic Score
Congested area. Frequent traffic delays
27

100
Local Score
Limited local amenities nearby
0

100
Community Snapshot
4 – 4 BR
Bedrooms
$1.3M – $1.3M
Price Tier
2,493 - 4,769
SqFt Range
1998
Year Build
1
Total Floors

Subdivision Amenities

Gated
Guard
Maintenance
Playground
Sidewalks

Cooper City
Mid-Tier
Mid-Tier Homes & Condos