Condo in Naples, FL 34105
Bella Vita, 1259 Carpazi Ct #304

4
Beds
3
Baths
2,157
SqFt
$220
$/SqFt
Sold - May 22, 2024
Entry-Level Condo
Built in 2006
2 Parking
Landscaped Area, Trees/Woods View
Two Story, Multi-Story Home, Low Rise (1-3)
Screened Lanai/Porch
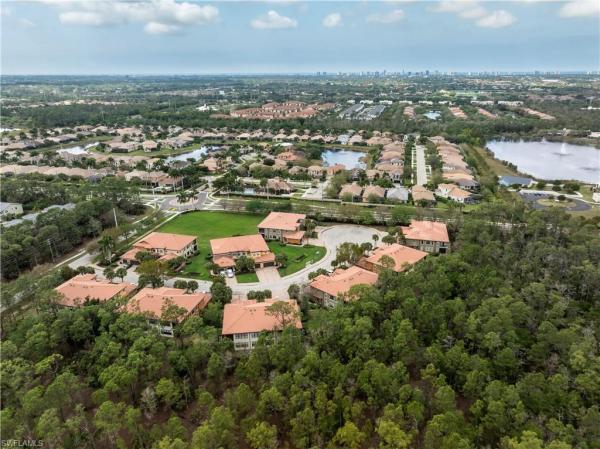
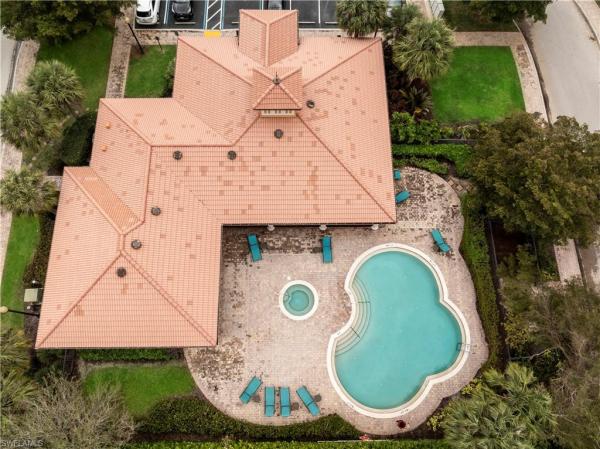
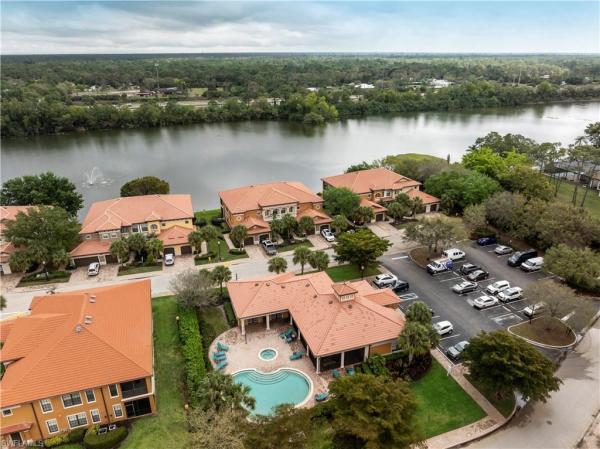
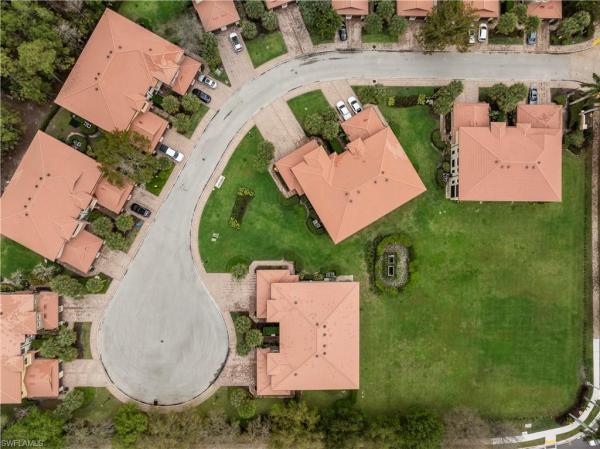
Embrace the pinnacle of Naples living in the rarely available "The Grazia" floor plan at Bella Vita, boasting the largest layout in the development with volume ceilings throughout it lives more like a single-family home than a condominium. This exceptional 4-bedroom, 3-bathroom coach home, complete with an attached 2-car garage, is situated in a coveted 2nd-floor, end-unit position on a tranquil cul-de-sac. Revel in the preferred sunny southern rear exposure and an abundance of interior natural light with windows on 3 sides. Enjoy unparalleled views of the community's vast open grassed lot from your private, screened, and covered lanai — an idyllic setting for enjoying sunsets in privacy, thanks to the absence of neighboring buildings next door. Step inside to discover a refreshed interior, adorned with fresh neutral paint, luxury vinyl wood-look plank flooring, and upgraded wool carpeting in the bedrooms, creating a warm and inviting ambiance. Modern conveniences such as an intercom system, and a central vacuum system ensure a comfortable and effortless living experience. The master suite is a haven of relaxation, featuring a separate jetted tub and shower, dual sinks, and two walk-in closets for ultimate privacy and comfort. Located on Whippoorwill Lane, just south of Pine Ridge Road, Bella Vita offers a central Naples location with easy access to both I-75 and downtown Naples via the newly connected Whippoorwill Lane extension to Livingston Road. Residents enjoy the use of a clubhouse, gym, and community pool & spa, all included in the low quarterly fee, making this an exceptional opportunity to experience the best of Naples in a serene and picturesque setting.
MLS Number: 224021830
Updated: 850 Days ago
Page Views: 0

Features

Bedrooms
  • Bedrooms: 4
Bathrooms
  • Bathrooms: 3
  • Half Bathrooms: No info
Exterior and Lot Features
  • Exterior Features: Screened Lanai/Porch
  • View: Landscaped Area, Trees/Woods
Interior, Heating and Cooling
  • Interior Features: Volume Ceiling, Walk-In Closet(s), Window Coverings
  • Equipment / Appliances: Dishwasher, Disposal, Dryer, Freezer, Microwave, Range, Refrigerator, Self Cleaning Oven, Washer
  • Heating Description: Central Electric
  • Cooling Description: Ceiling Fan(s), Central Electric
Building and Construction
  • Floor Description: Carpet, Laminate
  • Windows/Treatment: Window Coverings
  • Construction Type: No info
  • Year Built: 2006
  • Style: Two Story, Multi-Story Home, Low Rise (1-3)
Waterfront and Water Access
  • Waterfront Frontage: No info
School Information
  • Elementary School: OSCEOLA ELEMENTARY SCHOOL
  • Middle School: PINE RIDGE MIDDLE SCHOOL
  • Senior High School: BARRON COLLIER HIGH SCHOOL
Other Property Info
  • Garage: 2
  • Pets Allowed: With Approval
Taxes, Fees & More
  • Maintenance Includes: Lawn/Land Maintenance, Pest Control Exterior, Street Lights
  • Taxes: 3246.66
  • Security Information: No info
  • Parking Description: Guest, Attached
  • Total Floors in Building: 2
  • Total Units in Building: 4

Apples-to-Apples Comparables

 Closest-Match Comparables
See closest-match comps for this subdivision
No obligation
Verified
Trends
Insights
Best of Luxury Realty
Talk to a local advisor
Licensed advisors answering your questions across Naples, FL
01
Licensed Brokerage
02
Local Advisors
03
Direct Answers
Exclusive real estate service partner

Price History

Current
$510K
High
$565K
Low
$510K
Total Change
-9.7%
$572K$538K$503KMar 24Mar 24Mar 24
Date
Event
Price
Change
Price Per
03/19/2024
Sold
$510K
-7.26%
$236 ft2
$2,545 m2
03/12/2024
Price Reduced
$550K
-2.67%
$255 ft2
$2,744 m2
03/09/2024
Listed
$565K
 
$262 ft2
$2,819 m2
03/19/2024
$510K
Event
Sold
Change
-7.26%
Price Per
$236 ft2
$2,545 m2
03/12/2024
$550K
Event
Price Reduced
Change
-2.67%
Price Per
$255 ft2
$2,744 m2
03/09/2024
$565K
Event
Listed
Price Per
$262 ft2
$2,819 m2
Price per square foot and days on website are not provided values and are calculated by Subdivisions.
Listed by Alexander DaaneDaane Properties LLC • Buyer Agency Compensation .

Listing Location & Street View
MapStreet View

Peer Listings

Active listings from matched communities
Results 0 of 0
No listings found
Try adjusting your filters or changing your location to see available listings
Turn on listing alerts and we'll notify you
when matching listings appear

Scores

Walk Score®
Car-Dependent. Almost all errands require a car
2

100
Bike Score®
Somewhat Bikeable. Minimal bike infrastructure
33

100
Sound Score®
Bearable noise
75

100
Airport Score
Close to airports. Noticeable airport activity
0

100
Traffic Score
Congested area. Frequent traffic delays
33

100
Local Score
Limited local amenities nearby
0

100
Community Snapshot
1,744 - 2,321
SqFt Range
2007
Year Build
1
Total Floors

Subdivision Amenities

Clubhouse
Community Room
Fitness Center
Internet Access
Pool
Sauna
See Remarks
Sidewalk
Spa/Hot Tub
Streetlight
Underground Utility
Barbecue
Clubhouse
Pool

Naples
Entry-Level
Entry-Level Homes & Condos