House in Greenacres, FL 33413The Hammocks At River Bridge, 126 Hammocks Ct
Share
OFF MARKET
3
Beds21/2
Baths2,160
SqFtStatus
OFF MARKETExpired
Parking
2
Size
2,160 SqFt (201 m2)
Price
$255/SqFt ($2,741/m2)
Type
House
Built
1990
HOA
$321/MO
MLS Number
R11149269
View
Lake
On Site
266 Days
Updated
193 Days ago
Page Views
0
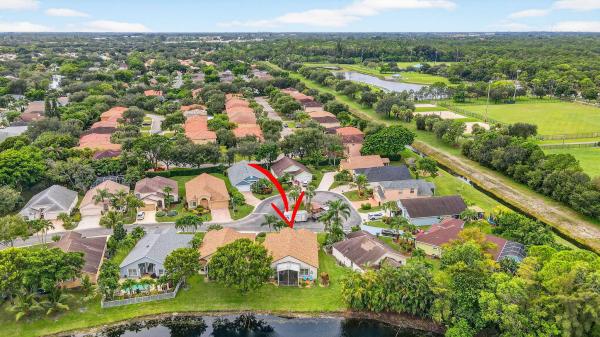
Luxurious 3-Bedroom + Den Home with Spa-Style Amenities & Lake Views Welcome to elevated living — this stunning two-story home blends refined comfort and resort-level indulgence in one unforgettable address. Step inside to discover three spacious bedrooms, two and a half designer bathrooms, plus a den perfect for a home office, lounge, or flexible retreat. Every closet is custom built-in, offering exceptional storage and style. The upper level is warmed by hardwood floors, while the main living areas showcase large-format tile throughout — a seamless balance of elegance and durability. The true heart of the home is its upgraded chef's kitchen: premium finishes, modern appliances, and a layout ideal for entertaining. Outdoors, a massive screened-in porch wraps around the home, capturing breezes and providing a serene extension of your living space. Imagine dusk dinners, morning coffee, or simply relaxing to the stunning sunset views over the lake.
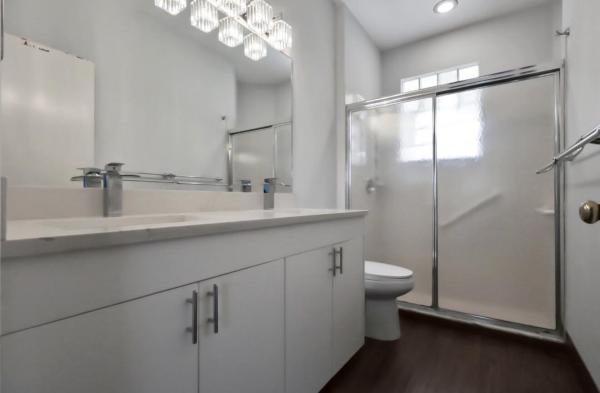
Wellness and leisure are built in. The two-car garage also supports your private spa experience, with a sauna, cold plunge, and jacuzzi all on site. The bathrooms are designer level high end fixtures, elegant tilework, and thoughtful finishes throughout.
This home isn't just a place to live it's a lifestyle. From the seamless indoor/outdoor flow to the private wellness amenities and panoramic lakeside vistas
Features
Bedrooms
- Bedrooms: 3
Bathrooms
- Bathrooms: 2
- Half Bathrooms: 1
Exterior and Lot Features
- Exterior Features: OutdoorLivingArea
- View: Lake
Interior, Heating and Cooling
- Interior Features: BuiltInFeatures, BreakfastArea, Bathtub, ClosetCabinetry, CathedralCeilings, FamilyDiningRoom, HighCeilings, KitchenDiningCombo, Pantry, SplitBedrooms, Storage, SoakingTub, SeparateShower, VaultedCeilings, WalkInClosets
- Equipment / Appliances: Cooktop, Dryer, Dishwasher, ElectricRange, ElectricWaterHeater, FreeStandingFreezer, Disposal, Microwave, Refrigerator, TrashCompactor, WaterHeater, Washer
- Heating Description: Central
- Cooling Description: CentralAir
Building and Construction
- Floor Description: CeramicTile,Wood
- Year Built: 1990
Waterfront and Water Access
- Waterfront Frontage: Yes
School Information
- Elementary School: Liberty Park (Palm Beach)
- Middle School: Okeeheelee
- Senior High School: Palm Beach Central
Other Property Info
- Garage: 2
- Listing Date: 2025-12-21T19:00:00.000-00:00
- Directions: South
- Pets Allowed: BreedRestrictions, Yes
Taxes, Fees & More
- Maintenance Includes: CableTv, Insurance, MaintenanceGrounds, RecreationFacilities, Trash, Internet
- Taxes: 6918.88
- Security Information: GatedWithGuard, GatedCommunity, SecurityGuard
- Parking Description: Attached, Garage, GarageDoorOpener
- Total Floors in Building: 2
Apples-to-Apples Comparables



Price History
Current
$550K
High
$569K
Low
$550K
Total Change
-3.3%Date
Event
Price
Change
Price Per
01/25/2026
Price Reduced
$550K
-3.34%$255 ft2
$2,741 m2
12/22/2025
Listed
$569K
$263 ft2
$2,836 m2
01/25/2026
$550K
Event
Price Reduced
Change
-3.34%Price Per
$255 ft2
$2,741 m2
12/22/2025
$569K
Event
Listed
Price Per
$263 ft2
$2,836 m2
Price per square foot and days on website are not provided values and are calculated by Subdivisions.
Listed by Felipe Oliveira • Chosen Real Estate Advisors, LLC • Buyer Agency Compensation .
Listing Location & Street View
Peer Listings
Active listings from matched communities
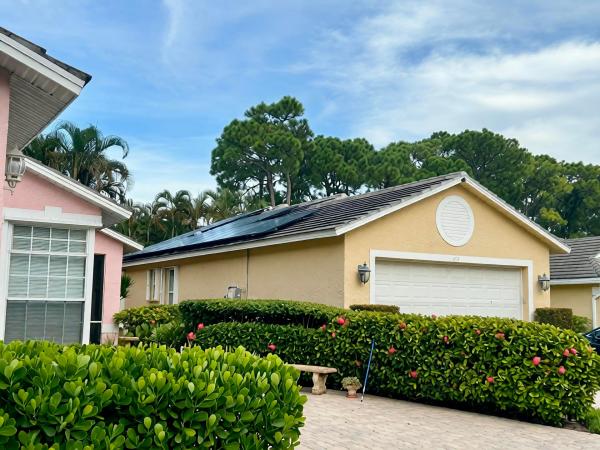
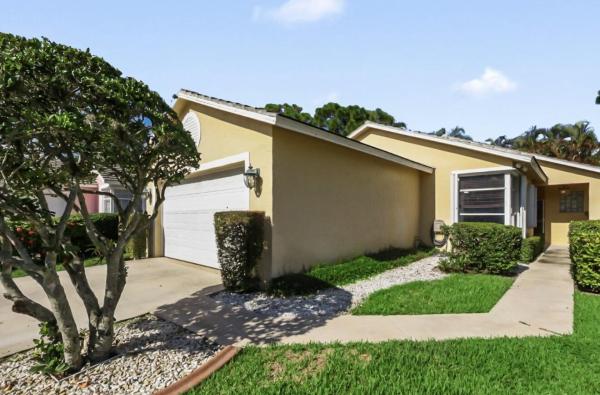
1 - 2 of 4 Results
Scores
50
100
41
100
75
100
0
100
33
100
0
100
Community Snapshot
3 – 3 BR
Bedrooms
$497K – $550K
Price Tier
1,443 - 2,674
SqFt Range
1991
Year Build
1
Total Floors
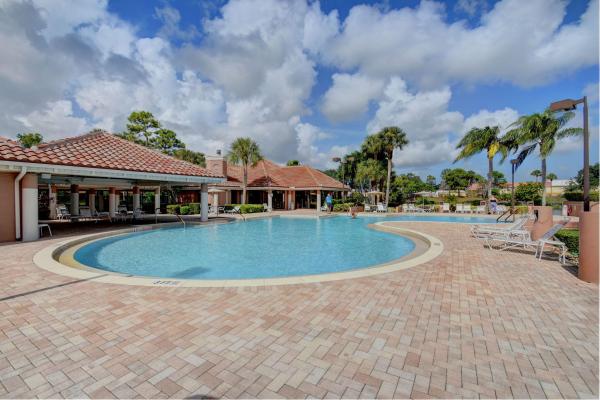
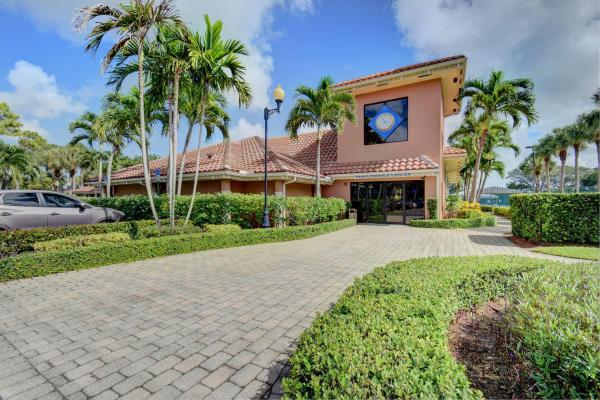
Subdivision Amenities


Bocce Court
Clubhouse
Fitness Center
Library
Management
Park
Pickleball
Playground
Pool
Recreation Facilities
Security
Shuffleboard Court
Sidewalks
Sports Fields
Greenacres Entry-Level Entry-Level Homes & Condos
- Buttonwood West House8
- Canalakes Townhouse8
- Caribe Isle At River Bridge House5
- Cedar Court Condo0
- Cloisters Villa2
- Crosswinds At River Bridge Condo2
- Cypress Court Condo1
- Dillman Farms House0
- Eagle Trace At River Bridge House0
- Egret Nest At River Bridge House2
- Egret Point At River Bridge House1
- Fairway Isles House1
- Hammocks Trail At River Bridge House5
- Harbour Pointe At River Bridge Mixed1
- Harvest Pines House1
- Joggers Run Townhouse5
- La Pinata Condo7
- Lucerne Homes East House5
- Magnolia Bay Condo1
- Mediterranea At River Bridge House1
- Mil Lake Estates Mixed1
- Nautica Isles West House2
- Normandy Isles House3
- Oak Court Condo0
- Park Pointe Condo10
- Parkside Green Villas Villa5
- Pine Country House0
- Pine Grove Townhomes Townhouse0
- Pine Hollow Estates House3
- Pine Lake Townhouse2
- Pine Ridge 3 Condo12
- Pine Ridge 4 Condo10
- Pine Ridge North 1 Mixed7
- Pine Ridge North 2 Mixed16
- Pine Ridge North 3 Mixed13
- Pine Ridge North 4 Mixed7
- Pine Ridge South 1 Condo9
- Pine Ridge South 2 Condo6
- Pine Ridge South 3 Condo7
- Pine Ridge South 4 Mixed15
- Pinewood Lake Townhouse2
- Ranchette Square Townhouse1
- Reserve At Summit House1
- Sagewood House1
- Santa Catalina Townhouse0
- Seminole Palms Townhouse3
- Seven Springs Townhouse5
- Sherwood Lakes Townhouse10
- Southpointe At River Bridge House0
- Southwind Townhouse2
- The Aviary At River Bridge House1
- The Charter Club Of Palm Beach Mixed8
- The Enclave House0
- The Hammocks At River Bridge House2
- The Island Of River Bridge Villa1
- The Landings At River Bridge Townhouse8
- The Manors Villa0
- The Pines Townhouse4
- The Rainbows House3
- The Soundings At River Bridge House5
- Timberlane Townhouse1
- Verona Estates House2
- Verona Palms Townhouse5
- Whitney Park House1
River Bridge Communities in Greenacres, FL
Entry-Level
Entry-Level 18
- Caribe Isle At River Bridge House5
- Crosswinds At River Bridge Condo2
- Eagle Trace At River Bridge House0
- Egret Nest At River Bridge House2
- Egret Point At River Bridge House1
- Hammocks Trail At River Bridge House5
- Harbour Pointe At River Bridge Mixed1
- Mediterranea At River Bridge House1
- Pine Grove Farm At River Bridge House0
- South Cove At River Bridge House1
- Southpointe At River Bridge House0
- The Aviary At River Bridge House1
- The Hammocks At River Bridge House2
- The Island Of River Bridge Villa1
- The Landings At River Bridge Townhouse8
- The Sanctuary At River Bridge House0
- The Soundings At River Bridge House5
- Windward Isle At River Bridge House0
Inactive Segment
Inactive Segment 3

The data relating to real estate for sale on this web site comes in part from the Broker Reciprocity' Program of the Regional Multiple Listing Service of Miami Dade, Broward, Palm Beach, Collier and Lee Counties. Not all listings found on this site are necessarily listed through Subdivisions.com. Real estate listings held by brokerage firms other than Subdivisions.com are marked with the Broker Reciprocity' logo or the Broker Reciprocity' thumbnail logo (little black house) and detailed information about them includes the name of the listing brokers.
Copyright © 2026 Subdivisions.com • All Rights Reserved • Made with ❤ in Miami, Florida.