Mastique, 12601 Mastique Beach Blvd #1103

$725K5%
$689,000
3
Beds
2
Baths
2,062
SqFt
Status
Active
Parking
2
Size
2,062 SqFt (192 m2)
Price
$334/SqFt ($3,597/m2)
Type
Condo
Built
2004
HOA
N/A
MLS Number
2026002984
View
Gulf and Bay, Lake, Preserve, Trees/Woods
Updated
44 Days ago
Page Views
0
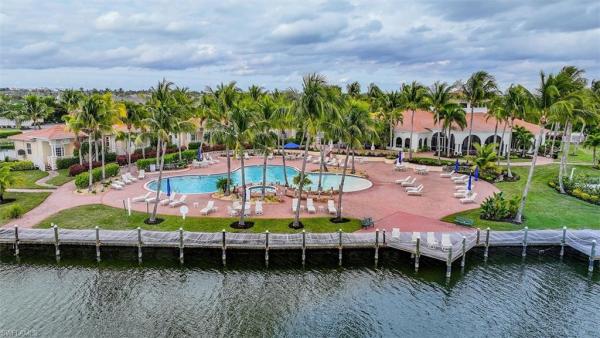
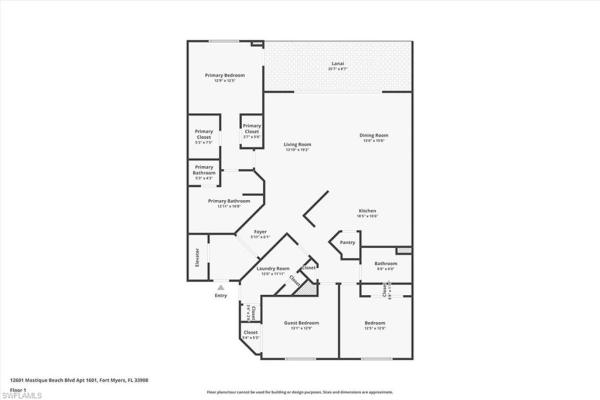
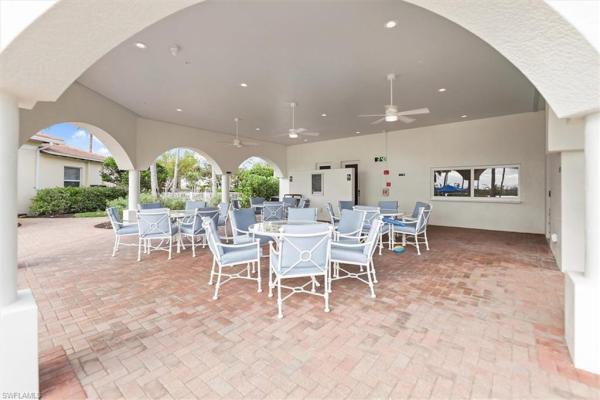
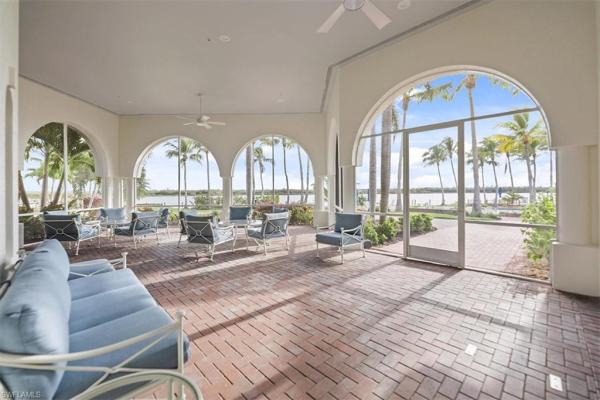
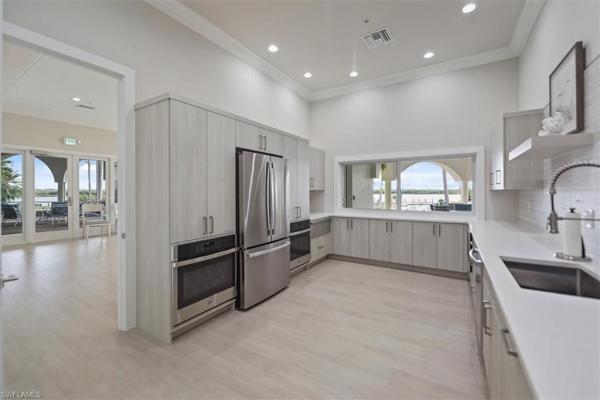
FEES REDUCED AS OF 07-01-26! WANTED: BUYER DESIRING A RESORT LIFESTYLE – CONDO INCLUDED JUST ADD YOU! Ready for a night in? The Great RM is open, spacious w/1 wall of continuous impact glass sliders bringing the outside view in. Sit in your favorite chair & enjoy the sun dance on the 25-acre lake as well as on the Bay & Gulf beyond. Acres of preserve invite native birds to roost. At night, lights from FMB, Sanibel, including the historic lighthouse & passing boats keep you entertained. Lower the remote controlled dark-out shades to watch your favorite movie or sports team. The KIT is centralized allowing you to get meals ready while interacting w/guests. Shelf Genie pull-outs, even in the pantry, add functionality. The KIT also features newer SS Kitchen Aid appliances, white cabinets, granite counters & bar as well as backsplash. A screened & tiled 290’ lanai is protected by Storm Smart shades. This al fresco space is perfect for watching fish jump in the lake, Ospreys resting on platform nests, Ibis, Pelicans & Spoonbills flying by at your level & the Key West Express, FMB pirate ship, shrimping/fishing boats leaving for the Gulf in the am & returning in the pm. The primary suite also accesses the lanai & has a large window allowing you to lay in bed, enjoy the views & colorful sunsets at night. Two WICs are outfitted by Shelf Genie to keep your clothes & personal items organized. The BR has engineered wood floors & plantation shutters. The en suite BA features a WIS, separate soaking tub, 2 sinks, white cabinets, granite tops & private WC w/additional storage. The split floorplan gives everyone privacy by placing guest BRs & BA away from the primary BR. One BR, used as an office, has engineered wood floors & plantation shutters. The other guest rm has plantation shutters & is adjacent to the guest BA perfect for overnighters. An oversized laundry rm has cabinets above & below the counter & a deep soaking sink. A tankless water heater provides even more storage in the closet. Even your car/s will want to stay in-housed in a private 2-car garage w/freshly painted walls & epoxy floor. Close by is a coveted a/c storage area for keeping items that need climate control. A de-humidified storage space also conveys. Tired of staying in? You don’t have to go far. Mastique is located on 50-low density acres w/lush tropical trees & flowers, a 25-acre crystal clear lake surrounded by a 1-mile long shell path. The 6000+’ clubhouse contains fitness center, yoga studio, billiard/poker rm, seating area, dining rm, kitchen, media/meeting rm all extending the living space of your condo. Tennis & Pickleball courts are newly resurfaced & have new fencing & wind netting. There is even space set aside for your canine kids. If you want to venture out, walk to a beach, shopping, restaurants, grocery, bike to Sanibel & FMB. Tired? Go home, enjoy being a home body until you feel like venturing out…& the resort lifestyle repeats! Being sold furnished w/exceptions.

Features

Bedrooms
  • Bedrooms: 3
Bathrooms
  • Bathrooms: 2
  • Half Bathrooms: No info
Exterior and Lot Features
  • Exterior Features: Open Porch/Lanai, Screened Lanai/Porch, Outdoor Shower, Storage, Tennis Court(s)
  • View: Gulf and Bay, Lake, Preserve, Trees/Woods
Interior, Heating and Cooling
  • Interior Features: Built-In Cabinets, Closet Cabinets, Custom Mirrors, Exclusions, Fire Sprinkler, Volume Ceiling, Walk-In Closet(s), Window Coverings, Foyer, Laundry Tub, Multi Phone Lines, Pantry, Smoke Detectors
  • Equipment / Appliances: Electric Cooktop, Dishwasher, Disposal, Dryer, Microwave, Refrigerator/Freezer, Refrigerator/Icemaker, Self Cleaning Oven, Tankless Water Heater, Washer
  • Heating Description: Central Electric
  • Cooling Description: Ceiling Fan(s), Central Electric
Building and Construction
  • Floor Description: Carpet, Tile, Wood
  • Windows/Treatment: Window Coverings
  • Construction Type: No info
  • Year Built: 2004
  • Style: High Rise (8+)
Waterfront and Water Access
  • Waterfront Frontage: Yes
School Information
  • Elementary School: SCHOOL CHOICE
  • Middle School: SCHOOL CHOICE
  • Senior High School: SCHOOL CHOICE
Other Property Info
  • Garage: 2
  • Pets Allowed: Limits
Taxes, Fees & More
  • Maintenance Includes: Cable, Insurance, Internet/WiFi Access, Irrigation Water, Lawn/Land Maintenance, Legal/Accounting, Sewer, Street Lights, Street Maintenance, Trash Removal, Water, Manager, Pest Control Exterior, Rec Facilities, Repairs, Reserve, Security
  • Taxes: 2912
  • Security Information: Smoke Detector(s), Gated Community, Fire Sprinkler System
  • Parking Description: 2 Assigned, Driveway Paved, Guest, Load Space, Under Bldg Closed, Attached
  • Total Floors in Building: 20
  • Total Units in Building: 66

Apples-to-Apples Comparables

 Closest-Match Comparables
See closest-match comps for this subdivision
No obligation
Verified
Trends
Insights
Seller Advisory
A smarter move starts with the right information
Get a complimentary hyperlocal market review with human agent-verified comps and pricing guidance
01
Market Review
Local market intelligence
02
Verified Comps
Human agent-verified comparables
03
Pricing Guidance
Actionable pricing recommendations
Complimentary. No obligation

Price History

Current
$689K
High
$725K
Low
$689K
Total Change
-5%
$729K$707K$685KJan 26Mar 26
Date
Event
Price
Change
Price Per
03/05/2026
Price Reduced
$689K
-4.95%
$334 ft2
$3,597 m2
01/21/2026
Listed
$725K
 
$352 ft2
$3,784 m2
03/05/2026
$689K
Event
Price Reduced
Change
-4.95%
Price Per
$334 ft2
$3,597 m2
01/21/2026
$725K
Event
Listed
Price Per
$352 ft2
$3,784 m2
Price per square foot and days on website are not provided values and are calculated by Subdivisions.
Listed by Ted BenjaminRoyal Shell Real Estate, Inc. • Buyer Agency Compensation .

3D Tour

Listing Location & Street View
MapStreet View

Peer Listings

Active listings from matched communities
Results 0 of 0
No listings found
Try adjusting your filters or changing your location to see available listings
Turn on listing alerts and we'll notify you
when matching listings appear

Scores

Walk Score®
Car-Dependent. Almost all errands require a car
18

100
Bike Score®
Bikeable. Some bike infrastructure
55

100
Sound Score®
Bearable noise
83

100
Airport Score
Close to airports. Noticeable airport activity
0

100
Traffic Score
Congested area. Frequent traffic delays
22

100
Local Score
Limited local amenities nearby
0

100
Community Snapshot
2 – 3 BR
Bedrooms
$525K – $1.2M
Price Tier
1,956 - 4,322
SqFt Range
2004
Year Build
20
Total Floors

Subdivision Amenities

Beach - Private
Beach Access
Bike And Jog Path
Bike Storage
Billiard Room
Bocce Court
Business Center
Cabana
Car Wash Area
Clubhouse
Community Boat Dock
Community Room
Dog Park
Fishing Pier
Fitness Center
Hobby Room
Internet Access
Lakefront Beach
Library
Park
Pickleball
Play Area
Pool
Putting Green
Sidewalk
Spa/Hot Tub
Storage
Streetlight
Tennis Court(s)
Theater
Trash Chute
Underground Utility
Barbecue
Beach - Private
Bike And Jog Path

Fort Myers
Entry-Level
Entry-Level Homes & Condos