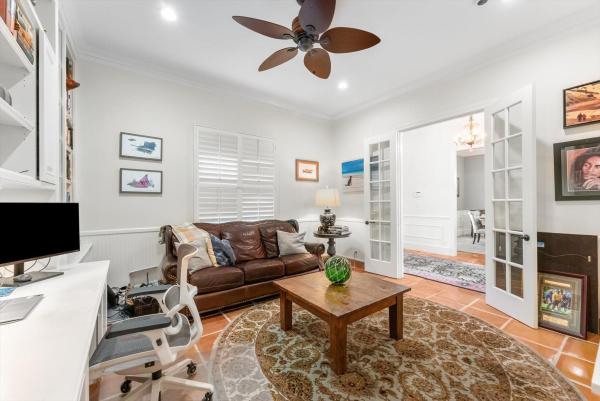
Prestwick Estates, 12625 Oak Arbor Dr

$3M3.3%
$2,890,000
5
Beds
31/2
Baths
3,583
SqFt
Status
Sold - Apr 24, 2026
Parking
5
Size
3,583 SqFt (333 m2)
Price
$807/SqFt ($8,682/m2)
Type
House
Built
1990
HOA
$2,000/MO
MLS Number
F10549682
View
Garden,Pool
On Site
223 Days
Updated
27 Days ago
Page Views
0
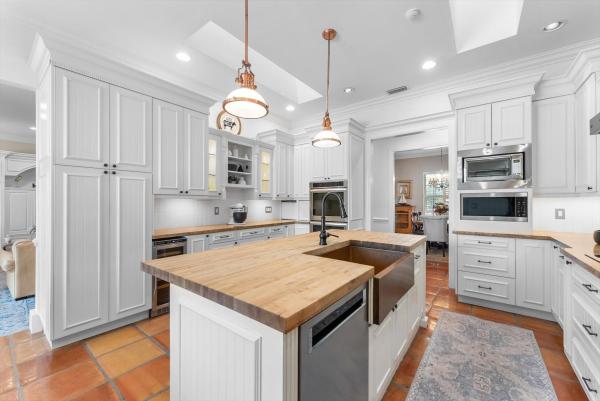
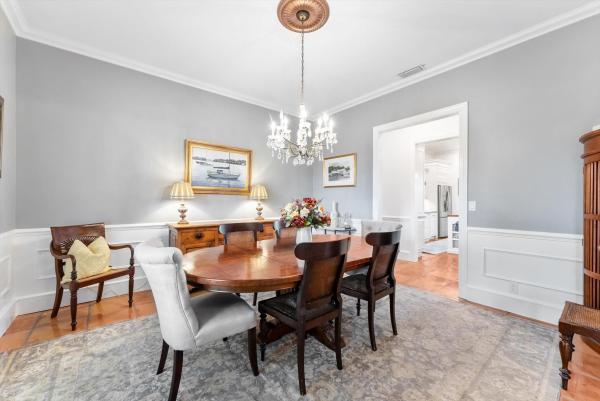
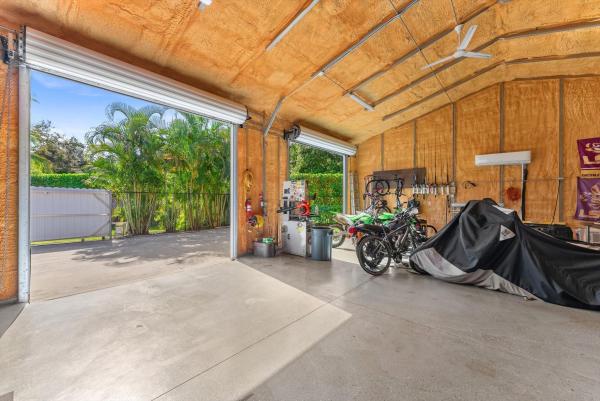
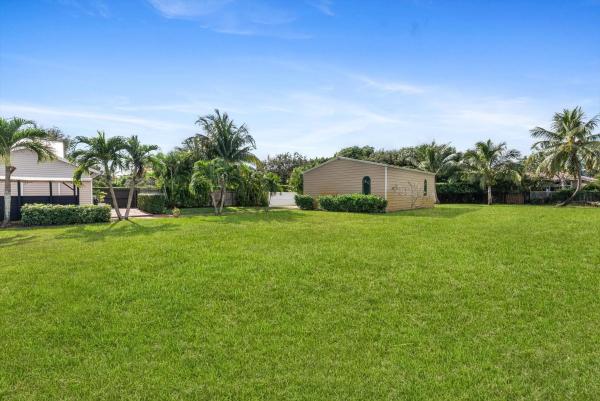
Tucked within coveted Prestwick Estates, this beautiful & perfectly renovated residence blends timeless elegance with modern sophistication. A 2025 metal roof & full impact windows/doors offer peace of mind. 1.06 manicured acres & a welcoming front porch creates striking curb appeal. The light-filled interior features beautiful finishes & views of the resort-style pool. The heart of the home is the great room with a fireplace & the crisp white island kitchen with top-tier appliances & materials. Primary suite has a new spa-inspired bath. Large secondary bedrooms, some with ensuite baths. Backyard offers an oversized saltwater pool with spa, summer kitchen & expansive lawn. A 1,200 sq ft Cat 5–rated garage with office accommodates cars, RV, or boat. Very close to Atlantic Avenue & Lake Ida.

Features

Bedrooms
  • Bedrooms: 5
Bathrooms
  • Bathrooms: 3
  • Half Bathrooms: 1
Exterior and Lot Features
  • Exterior Features: BuiltInBarbecue, Barbecue, OutdoorLivingArea
  • View: Garden,Pool
Interior, Heating and Cooling
  • Interior Features: BreakfastBar, BedroomOnMainLevel, BreakfastArea, Bathtub, DiningArea, SeparateFormalDiningRoom, DualSinks, KitchenIsland, MainLevelPrimary, SittingAreaInPrimary, SplitBedrooms, SoakingTub, SeparateShower, VaultedCeilings, WalkInClosets
  • Equipment / Appliances: Dryer, Dishwasher, ElectricRange, Microwave, Refrigerator, Washer
  • Heating Description: Central,Electric
  • Cooling Description: CentralAir,Electric
Building and Construction
  • Floor Description: Tile
  • Windows/Treatment: BayWindows, ImpactGlass
  • Year Built: 1990
Waterfront and Water Access
  • Waterfront Frontage: Yes
School Information
    Other Property Info
    • Garage: 5
    • Listing Date: 2026-02-04T08:58:07.000-00:00
    • Directions: South
    • Pets Allowed: NoPetRestrictions, Yes
    Taxes, Fees & More
    • Maintenance Includes: CommonAreas
    • Taxes: 8410
    • Real Estate Taxes: 955045
    • Parking Description: Attached, Driveway, Garage, RvAccessParking
    • Total Floors in Building: 1

    Apples-to-Apples Comparables

     Closest-Match Comparables
    See closest-match comps for this subdivision
    No obligation
    Verified
    Trends
    Insights
    Best of Luxury Realty
    Talk to a local advisor
    Licensed advisors answering your questions across Boynton Beach, FL
    01
    Licensed Brokerage
    02
    Local Advisors
    03
    Direct Answers
    Exclusive real estate service partner

    Price History

    Current
    $2.9M
    High
    $3M
    Low
    $2.9M
    Total Change
    -3.3%
    $3M$2.9M$2.9MFeb 26Apr 26Apr 26Jun 26
    Date
    Event
    Price
    Change
    Price Per
    06/14/2026
    Sold
    $2.9M
    0%
    $807 ft2
    $8,682 m2
    04/24/2026
    Price Reduced
    $2.9M
    0%
    $807 ft2
    $8,682 m2
    04/24/2026
    Price Reduced
    $2.9M
    -3.34%
    $807 ft2
    $8,682 m2
    02/08/2026
    Listed
    $3M
     
    $834 ft2
    $8,983 m2
    06/14/2026
    $2.9M
    Event
    Sold
    Change
    0%
    Price Per
    $807 ft2
    $8,682 m2
    04/24/2026
    $2.9M
    Event
    Price Reduced
    Change
    0%
    Price Per
    $807 ft2
    $8,682 m2
    04/24/2026
    $2.9M
    Event
    Price Reduced
    Change
    -3.34%
    Price Per
    $807 ft2
    $8,682 m2
    02/08/2026
    $3M
    Event
    Listed
    Price Per
    $834 ft2
    $8,983 m2
    Price per square foot and days on website are not provided values and are calculated by Subdivisions.
    Listed by William SohlCompass Florida, LLC • Buyer Agency Compensation .

    Listing Location & Street View
    MapStreet View

    Peer Listings

    Active listings from matched communities
    Results 0 of 0
    No listings found
    Try adjusting your filters or changing your location to see available listings
    Turn on listing alerts and we'll notify you
    when matching listings appear

    Scores

    Walk Score®
    Car-Dependent. Most errands require a car
    26

    100
    Bike Score®
    Somewhat Bikeable. Minimal bike infrastructure
    28

    100
    Sound Score®
    Bearable noise
    82

    100
    Airport Score
    Close to airports. Noticeable airport activity
    0

    100
    Traffic Score
    Congested area. Frequent traffic delays
    23

    100
    Local Score
    Limited local amenities nearby
    0

    100
    Community Snapshot
    2,766 - 6,325
    SqFt Range
    1990
    Year Build
    1
    Total Floors

    Subdivision Amenities

    None

    Boynton Beach
    High-End
    High-End Homes & Condos