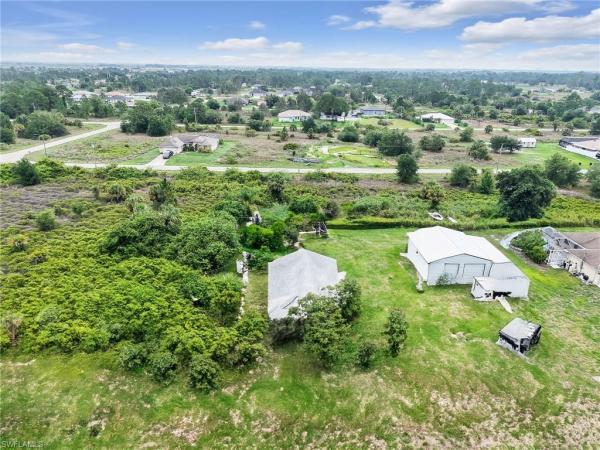
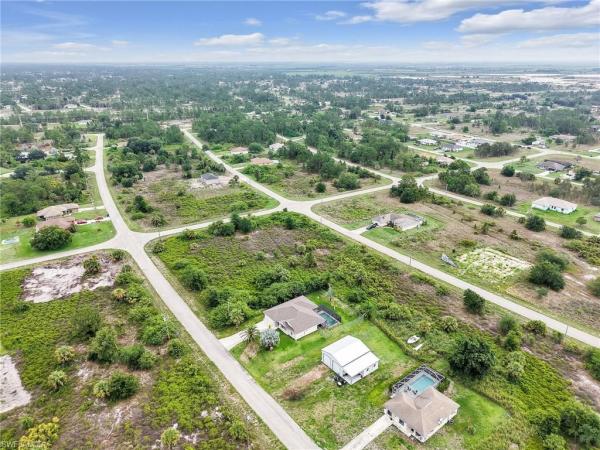
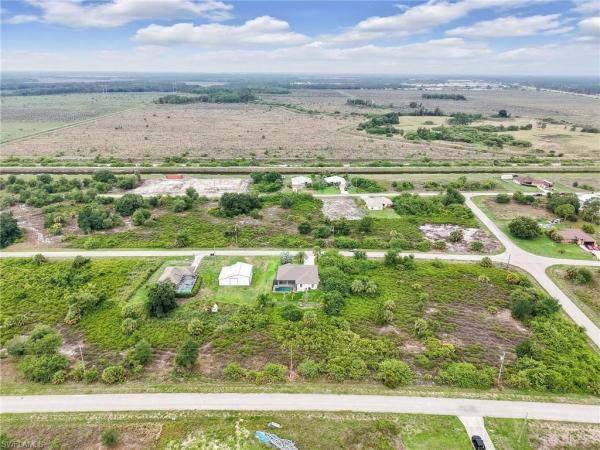
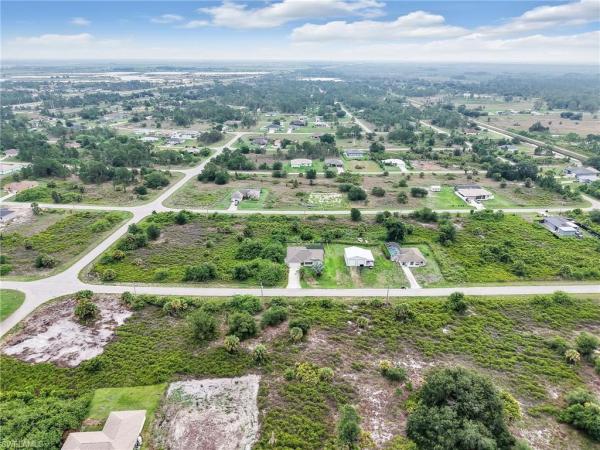
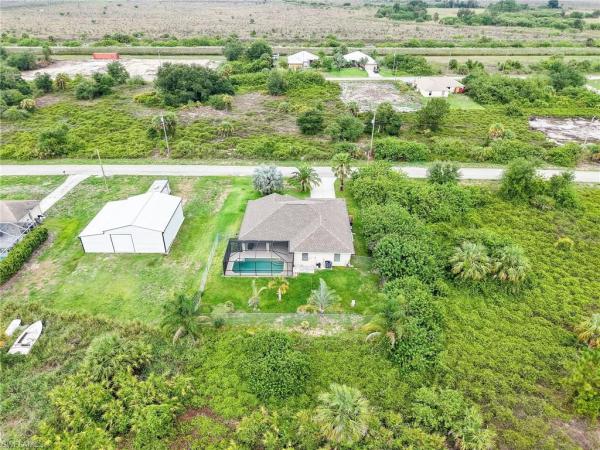
Lehigh Acres, 1263 Blaine Ave

3
Beds
2
Baths
1,574
SqFt
$222
$/SqFt
Sold - Aug 14, 2025
House
Built in 2005
2 Parking
Landscaped Area View
Ranch, Single Family
Screened Lanai/Porch
This 3-bedroom, 2-bathroom pool home blends thoughtful design with practical upgrades for a move-in ready experience. Step inside to find a spacious open-concept layout featuring all-new light fixtures and ceiling fans throughout the interior and exterior. The kitchen, remodeled in 2024, includes all-wood soft-close cabinetry with a built-in lazy Susan, double silverware drawer, and a designated recycling cabinet. Quartz countertops extend to waterfall end caps for a polished finish. The kitchen is equipped with WiFi-connected Samsung appliances, including a refrigerator with an ice maker. In the laundry area, a 2021 Samsung washer and dryer combo with WiFi connectivity adds convenience to everyday living. The heated pool has been professionally maintained on a weekly basis and features a recently replaced enclosure completed in 2024. The new pool motor comes with a one-year warranty and a check valve replacement has already been taken care of. The fully fenced backyard with gated access offers privacy and utility, while the exterior of the home was freshly painted in 2024. Significant upgrades ensure long-term peace of mind. A new roof was installed in 2023. The HVAC system and compressor were replaced in 2021 and include a UV light system. At that time, the ducts were also cleaned and sanitized. A surge protector was added to the AC compressor in 2024 and carries a ten-year warranty. The irrigation system has received complete maintenance, including the replacement of sprinkler heads. Power reliability is enhanced by the 2022 installation of a Duromax Hybrid 13000EH generator. The home includes a GenerLink connection through LCEC for easy power access, and five 5-gallon gas tanks will remain with the property. All shower fixtures and sink hardware throughout the home have been upgraded. A second refrigerator located in the garage is included. The home is covered by two current service agreements: a Culligan water treatment service that continues through October 2025, and an air conditioning maintenance agreement with one remaining service visit. This home offers a comprehensive list of improvements both inside and out, thoughtfully completed over the last several years to create a low-maintenance, high-comfort living environment.
MLS Number: 225052589
Updated: 400 Days ago
Page Views: 0

Features

Bedrooms
  • Bedrooms: 3
Bathrooms
  • Bathrooms: 2
  • Half Bathrooms: No info
Exterior and Lot Features
  • Exterior Features: Screened Lanai/Porch
  • View: Landscaped Area
Interior, Heating and Cooling
  • Interior Features: Built-In Cabinets, Pantry, Vaulted Ceiling(s), Walk-In Closet(s), Window Coverings
  • Equipment / Appliances: Dishwasher, Dryer, Microwave, Range, Refrigerator/Icemaker, Self Cleaning Oven, Washer
  • Heating Description: Central Electric
  • Cooling Description: Central Electric
Building and Construction
  • Floor Description: Tile
  • Windows/Treatment: Window Coverings
  • Construction Type: House
  • Year Built: 2005
  • Style: Ranch, Single Family
Waterfront and Water Access
  • Waterfront Frontage: No info
School Information
    Other Property Info
    • Garage: 2
    • Pets Allowed: Yes
    Taxes, Fees & More
    • Maintenance Includes: None
    • Taxes: 3029.37
    • Security Information: No info
    • Parking Description: Attached
    • Total Floors in Building: 1
    • Total Units in Building: 1

    Apples-to-Apples Comparables

     Closest-Match Comparables
    See closest-match comps for this subdivision
    No obligation
    Verified
    Trends
    Insights
    Best of Luxury Realty
    Talk to a local advisor
    Licensed advisors answering your questions across Fort Myers, FL
    01
    Licensed Brokerage
    02
    Local Advisors
    03
    Direct Answers
    Exclusive real estate service partner

    Price History

    Current
    $349K
    High
    $349K
    Low
    $349K
    Total Change
    0%
    $352K$349K$346KJun 25Aug 25
    Date
    Event
    Price
    Change
    Price Per
    08/14/2025
    Sold
    $349K
    0%
    $222 ft2
    $2,387 m2
    06/03/2025
    Listed
    $349K
     
    $222 ft2
    $2,387 m2
    08/14/2025
    $349K
    Event
    Sold
    Change
    0%
    Price Per
    $222 ft2
    $2,387 m2
    06/03/2025
    $349K
    Event
    Listed
    Price Per
    $222 ft2
    $2,387 m2
    Price per square foot and days on website are not provided values and are calculated by Subdivisions.
    Listed by Shasta DeGrawRealty One Group MVP • Buyer Agency Compensation .

    Listing Location & Street View
    MapStreet View

    Peer Listings

    Active listings from matched communities
    Results 0 of 0
    No listings found
    Try adjusting your filters or changing your location to see available listings
    Turn on listing alerts and we'll notify you
    when matching listings appear

    Scores

    Walk Score®
    Car-Dependent. Almost all errands require a car
    0

    100
    Bike Score®
    Somewhat Bikeable. Minimal bike infrastructure
    32

    100
    Sound Score®
    Bearable noise
    79

    100
    Airport Score
    Close to airports. Noticeable airport activity
    0

    100
    Traffic Score
    Congested area. Frequent traffic delays
    27

    100
    Local Score
    Limited local amenities nearby
    0

    100
    Community Snapshot
    1,574 - 1,574
    SqFt Range
    2005
    Year Build
    1
    Total Floors

    Subdivision Amenities

    None