Oak Bend, 12650 Oak Bend Dr

4
Beds
31/2
Baths
3,668
SqFt
$345
$/SqFt
Sold - Apr 22, 2026
Premium House
Built in 2006
3 Parking
Landscaped Area View
Ranch, Florida, Single Family
Screened Lanai/Porch
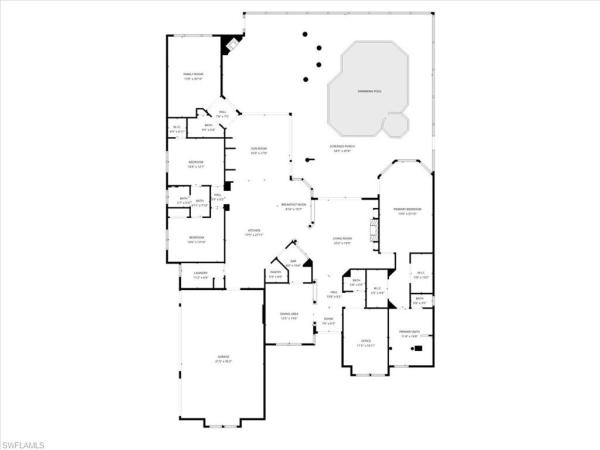
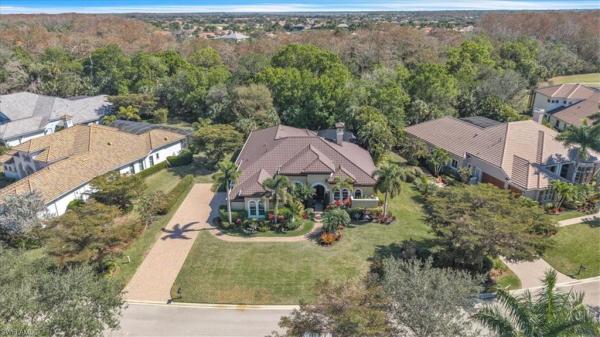
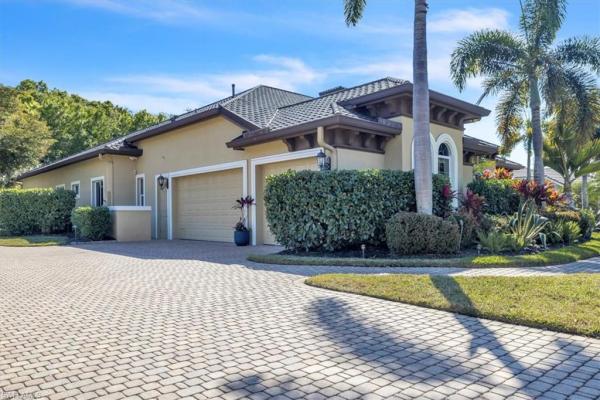
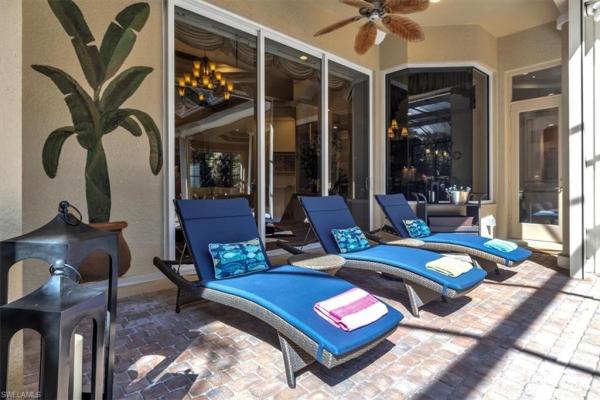
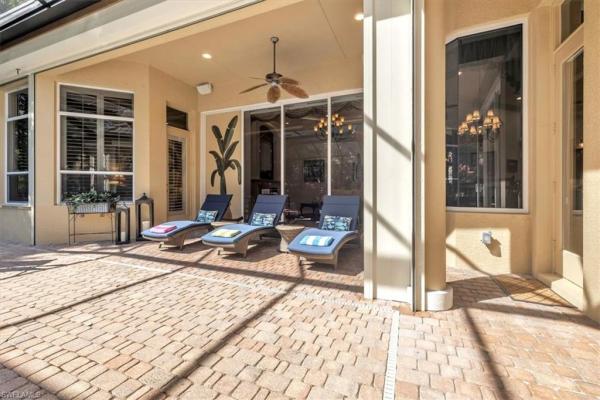
Experience the epitome of quality living with this stunning St. Augustine VI model home built by Arthur Rutenberg Homes. From the moment you step through the grand Cantera front doors, the impeccable craftsmanship and attention to detail are evident throughout this custom estate. The home boasts 3,668 sq. ft. of living space with 4 Bedrooms+Den, 3.5 baths, 3-car garage, and a spectacular outdoor living area in the highly desirable Gated Verandah Community. Upon entering the home through the large foyer, you are greeted by a formal spacious dining room and a cozy formal living room with an exquisite built-in and fireplace. A full wet bar with wine cooler is adjacent to the living room and the kitchen and family room. The Kitchen is a chef's paradise with plenty of cabinet space, granite countertops, prep island, full walk-in pantry, and breakfast bar. The family room also features a built-in and is surrounded by zero corner sliders which, when opened, make the family room area very large. The primary bedroom has full access to the Lanai and is large enough to have a small sitting area, his and her closets with tray ceilings, and a great view of the outdoor space. The primary bath has dual sinks with a vanity, separate multiple heads in the walk-in shower, soaking tub with a view to a private outdoor landscape area, linen closet, high ceilings, and plenty of natural sunlight. All other bedrooms are spacious with sizable closets. The extra bonus room/bedroom at the back of the home can have multiple uses. Additional features in the home include upgraded tile floors, coffered ceilings, hardwood floors in the den and bonus room/bedroom, fireplace in the living room, stainless steel appliances, AC '25, BRAND NEW METAL ROOF '25, crown molding, large laundry with sink and cabinets, 3-car garage with overhead motorized storage racks, tankless hot water heater, and central vac. The outdoor space is spectacular with a heated Pool and Spa, full outdoor kitchen with a small refrigerator, gas fireplace, electric storm shutters for added safety, newly painted screen enclosure with all new screen, and a very private preserve view. Situated in the Verandah Community, residents enjoy access to a full array of amenities which include 36 holes of Championship Golf designed by Bob Cupp and Jack Nicklaus, 5 har-tru tennis courts, pickleball, state-of-the-art fitness center, kayaks, bocce, playground, dog park, 9 miles of walking and jogging paths, multiple restaurants, and a social calendar to meet everyone's needs. If you seek quality construction in a secure, prestigious resort-style community, look no further than this exceptional home. This home will not last. It is a must-see. Come secure your place in Paradise now!
MLS Number: 2026006989
Updated: 149 Days ago
Page Views: 0

Features

Bedrooms
  • Bedrooms: 4
Bathrooms
  • Bathrooms: 3
  • Half Bathrooms: 1
Exterior and Lot Features
  • Exterior Features: Screened Lanai/Porch, Built In Grill, Outdoor Kitchen
  • View: Landscaped Area
Interior, Heating and Cooling
  • Interior Features: Bar, Cathedral Ceiling(s), Fire Sprinkler, Fireplace, Foyer, Wet Bar, Window Coverings, Zero/Corner Door Sliders, Laundry Tub, Pantry, Smoke Detectors, Tray Ceiling(s), Walk-In Closet(s)
  • Equipment / Appliances: Cooktop, Gas Cooktop, Dishwasher, Disposal, Dryer, Wall Oven, Warming Tray, Washer, Wine Cooler, Grill - Gas, Microwave, Refrigerator/Icemaker, Self Cleaning Oven
  • Heating Description: Central Electric
  • Cooling Description: Ceiling Fan(s), Central Electric
Building and Construction
  • Floor Description: Carpet, Tile, Wood
  • Windows/Treatment: Window Coverings
  • Construction Type: House
  • Year Built: 2006
  • Style: Ranch, Florida, Single Family
Waterfront and Water Access
  • Waterfront Frontage: No info
School Information
    Other Property Info
    • Garage: 3
    • Pets Allowed: Yes
    Taxes, Fees & More
    • Maintenance Includes: Cable, Internet/WiFi Access, Manager, Reserve, Sewer, Street Lights, Street Maintenance, Trash Removal
    • Taxes: 13733.43
    • Security Information: Security System, Smoke Detector(s), Gated Community, Fire Sprinkler System
    • Parking Description: Driveway Paved, Paved, Attached
    • Total Floors in Building: 1
    • Total Units in Building: 1

    Apples-to-Apples Comparables

     Closest-Match Comparables
    See closest-match comps for this subdivision
    No obligation
    Verified
    Trends
    Insights
    Best of Luxury Realty
    Talk to a local advisor
    Licensed advisors answering your questions across Fort Myers, FL
    01
    Licensed Brokerage
    02
    Local Advisors
    03
    Direct Answers
    Exclusive real estate service partner

    Price History

    Current
    $1.3M
    High
    $1.3M
    Low
    $1.3M
    Total Change
    -2.8%
    $1.3M$1.3M$1.3MFeb 26Apr 26Apr 26
    Date
    Event
    Price
    Change
    Price Per
    04/22/2026
    Sold
    $1.3M
    0%
    $345 ft2
    $3,709 m2
    04/22/2026
    Price Reduced
    $1.3M
    -2.77%
    $345 ft2
    $3,709 m2
    02/18/2026
    Listed
    $1.3M
     
    $354 ft2
    $3,815 m2
    04/22/2026
    $1.3M
    Event
    Sold
    Change
    0%
    Price Per
    $345 ft2
    $3,709 m2
    04/22/2026
    $1.3M
    Event
    Price Reduced
    Change
    -2.77%
    Price Per
    $345 ft2
    $3,709 m2
    02/18/2026
    $1.3M
    Event
    Listed
    Price Per
    $354 ft2
    $3,815 m2
    Price per square foot and days on website are not provided values and are calculated by Subdivisions.
    Listed by Cecilia BiavaRE/MAX Gulf Coast Living • Buyer Agency Compensation .

    Listing Location & Street View
    MapStreet View

    Peer Listings

    Active listings from matched communities
    Results 0 of 0
    No listings found
    Try adjusting your filters or changing your location to see available listings
    Turn on listing alerts and we'll notify you
    when matching listings appear

    Scores

    Walk Score®
    Car-Dependent. Almost all errands require a car
    4

    100
    Bike Score®
    Somewhat Bikeable. Minimal bike infrastructure
    26

    100
    Sound Score®
    Bearable noise
    81

    100
    Airport Score
    Close to airports. Noticeable airport activity
    0

    100
    Traffic Score
    Congested area. Frequent traffic delays
    27

    100
    Local Score
    Limited local amenities nearby
    0

    100
    Community Snapshot
    3,179 - 4,485
    SqFt Range
    2007
    Year Build
    1
    Total Floors

    Subdivision Amenities

    Bike And Jog Path
    Bocce Court
    Cabana
    Clubhouse
    Community Room
    Dog Park
    Fitness Center
    Golf Course
    Internet Access
    Library
    Park
    Pickleball
    Play Area
    Pool
    Private Membership
    Putting Green
    Restaurant
    Sidewalk
    Spa/Hot Tub
    Streetlight
    Tennis Court(s)
    Underground Utility
    Barbecue
    Bike And Jog Path
    Bocce Court

    Fort Myers
    Premium
    Premium Homes & Condos

    Verandah Communities in Fort Myers, FL