Somerset, 12651 Lonsdale Ter

3
Beds
2
Baths
2,176
SqFt
$292
$/SqFt
Sold - Feb 21, 2025
Premium House
Built in 2017
2 Parking
Lake, Landscaped Area, Pond, Water View
Waterfront
Ranch, Single Family
Screened Lanai/Porch
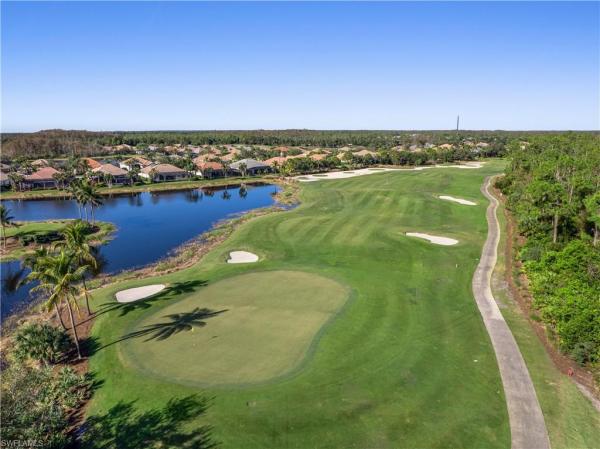
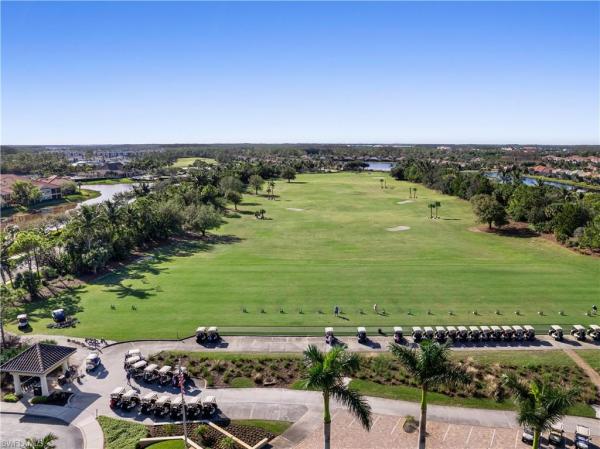
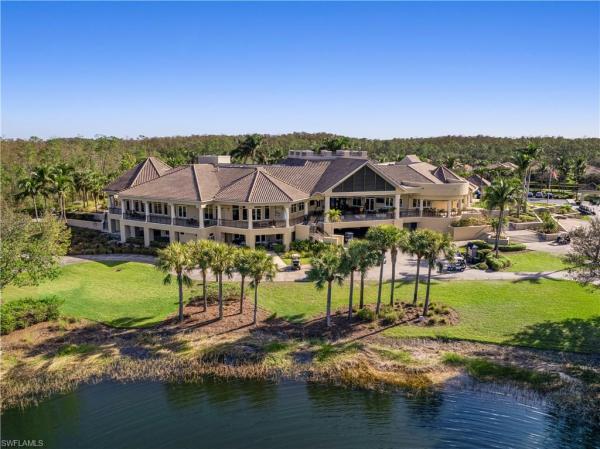
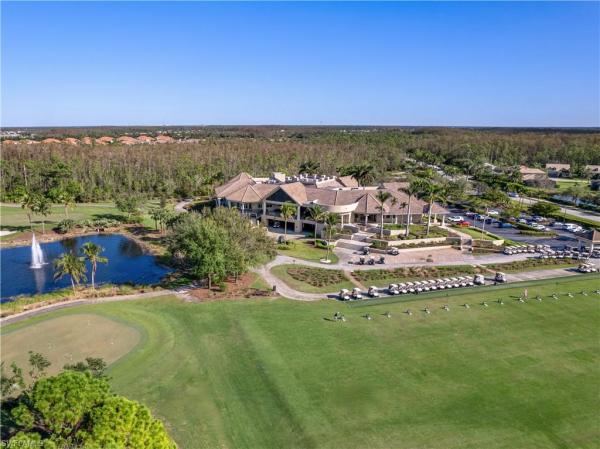
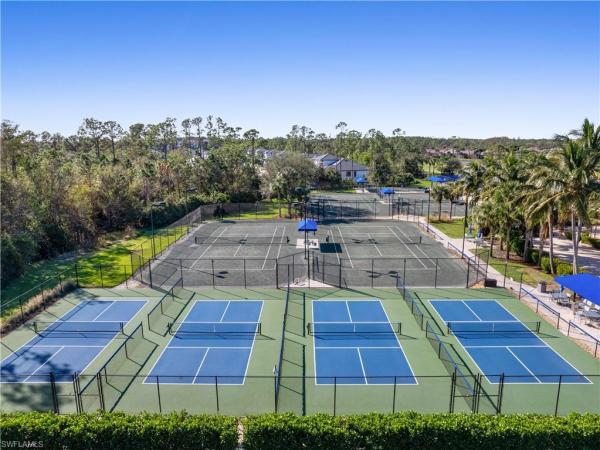
Welcome to Somerset at The Plantation. This stunning Summerwood floor plan offers 3 bedrooms plus a den, 2 bathrooms, and over 2,175 square feet of living space. Situated on one of the best lots in the community, you're given beautiful lake views along with ample privacy. Updates include a brand new heated pool installed by Bahama Pools of FL (2023), fresh exterior paint on the home (2023), new landscaping (2023/2024), new luxury vinyl flooring in the bedrooms (2020), a new built in microwave (2024), and so much more! This bright and open floor plan offers the builder optioned enclosed sunroom off the living space, tile flooring throughout the living space, enlarged kitchen island, and the oversized laundry room. Community amenities include a neighborhood pool (right across from the home) and a stunning amenities center with a resort style pool, pickleball courts, tennis courts, a fitness center, and a clubhouse. You also have the ability to join The Plantation Country Club which offers an 18 hole course designed by Dr. Michael Hurdzan ASGCA, and Dana Fry, a full service driving range and practice facilities, a pro shop, and a beautiful restaurant & clubhouse. With all this home and community has to offer, it's sure to be the perfect fit. Act fast!
MLS Number: 224095792
Updated: 573 Days ago
Page Views: 0

Features

Bedrooms
  • Bedrooms: 3
Bathrooms
  • Bathrooms: 2
  • Half Bathrooms: No info
Exterior and Lot Features
  • Exterior Features: Screened Lanai/Porch
  • View: Lake, Landscaped Area, Pond, Water
Interior, Heating and Cooling
  • Interior Features: Built-In Cabinets, Foyer, Pantry, Tray Ceiling(s), Vaulted Ceiling(s), Walk-In Closet(s)
  • Equipment / Appliances: Dishwasher, Disposal, Dryer, Microwave, Range, Refrigerator/Freezer, Washer
  • Heating Description: Central Electric
  • Cooling Description: Ceiling Fan(s), Central Electric
Building and Construction
  • Floor Description: Tile, Vinyl
  • Windows/Treatment: No info
  • Construction Type: House
  • Year Built: 2017
  • Style: Ranch, Single Family
Waterfront and Water Access
  • Waterfront Frontage: Yes
School Information
    Other Property Info
    • Garage: 2
    • Pets Allowed: With Approval
    Taxes, Fees & More
    • Maintenance Includes: Cable, Internet/WiFi Access, Irrigation Water, Lawn/Land Maintenance, Manager, Master Antenna/Satellite, Rec Facilities, Reserve, Street Lights
    • Taxes: 6925.35
    • Security Information: Gated Community
    • Parking Description: Driveway Paved, Attached
    • Total Floors in Building: 1
    • Total Units in Building: 1

    Apples-to-Apples Comparables

     Closest-Match Comparables
    See closest-match comps for this subdivision
    No obligation
    Verified
    Trends
    Insights
    Best of Luxury Realty
    Talk to a local advisor
    Licensed advisors answering your questions across Fort Myers, FL
    01
    Licensed Brokerage
    02
    Local Advisors
    03
    Direct Answers
    Exclusive real estate service partner

    Price History

    Current
    $659K
    High
    $700K
    Low
    $659K
    Total Change
    -5.8%
    $705K$679K$654KNov 24Dec 24Dec 24Jan 25
    Date
    Event
    Price
    Change
    Price Per
    01/05/2025
    Sold
    $659K
    -1.49%
    $303 ft2
    $3,260 m2
    12/30/2024
    Price Reduced
    $669K
    -0.74%
    $307 ft2
    $3,309 m2
    12/06/2024
    Price Reduced
    $674K
    -3.7%
    $310 ft2
    $3,334 m2
    11/25/2024
    Listed
    $700K
     
    $322 ft2
    $3,462 m2
    01/05/2025
    $659K
    Event
    Sold
    Change
    -1.49%
    Price Per
    $303 ft2
    $3,260 m2
    12/30/2024
    $669K
    Event
    Price Reduced
    Change
    -0.74%
    Price Per
    $307 ft2
    $3,309 m2
    12/06/2024
    $674K
    Event
    Price Reduced
    Change
    -3.7%
    Price Per
    $310 ft2
    $3,334 m2
    11/25/2024
    $700K
    Event
    Listed
    Price Per
    $322 ft2
    $3,462 m2
    Price per square foot and days on website are not provided values and are calculated by Subdivisions.
    Listed by Trevor MooreVIP Realty Group Inc • Buyer Agency Compensation .

    Listing Location & Street View
    MapStreet View

    Peer Listings

    Active listings from matched communities
    Results 0 of 0
    No listings found
    Try adjusting your filters or changing your location to see available listings
    Turn on listing alerts and we'll notify you
    when matching listings appear

    Scores

    Walk Score®
    Car-Dependent. Almost all errands require a car
    10

    100
    Bike Score®
    Somewhat Bikeable. Minimal bike infrastructure
    26

    100
    Sound Score®
    Bearable noise
    82

    100
    Airport Score
    Close to airports. Noticeable airport activity
    2

    100
    Traffic Score
    Congested area. Frequent traffic delays
    23

    100
    Local Score
    Limited local amenities nearby
    0

    100
    Community Snapshot
    2 – 3 BR
    Bedrooms
    $440K – $699K
    Price Tier
    1,509 - 3,969
    SqFt Range
    2013
    Year Build
    1
    Total Floors

    Subdivision Amenities

    Bike And Jog Path
    Billiard Room
    Bocce Court
    Business Center
    Clubhouse
    Community Room
    Fitness Center
    Full Service Spa
    Golf Course
    Hobby Room
    Internet Access
    Library
    Pickleball
    Pool
    Private Membership
    Putting Green
    Restaurant
    Sauna
    Sidewalk
    Spa/Hot Tub
    Streetlight
    Tennis Court(s)
    Underground Utility
    Barbecue
    Bike And Jog Path
    Bocce Court

    Fort Myers
    Premium
    Premium Homes & Condos

    The Plantation Communities in Fort Myers, FL