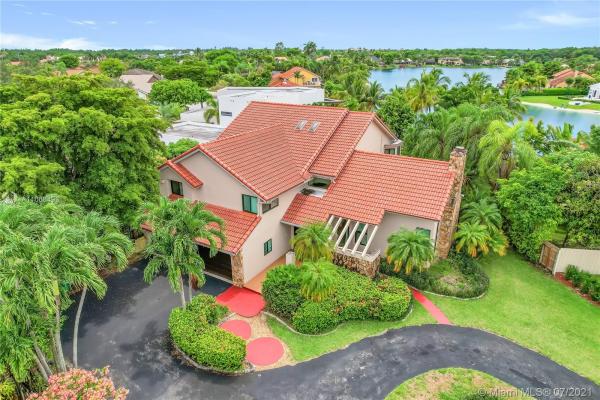
Lindgren Central, 12730 SW 116th St

4
Beds
3
Baths
4,401
SqFt
$184
$/SqFt
Sold - Aug 13, 2021
Mid-Tier House
Built in 1986
3 Parking
Lake View
$200/mo HOA
Waterfront
Detached, Two Story
Balcony
WOW! - LAKE FRONT - NEW ROOF - NEW IMPACT WINDOWS (40 IN ALL) RARELY AVAILABLE.. LARGEST HOME IN HIGHLY SOUGHT OUT LINDGREN COMMUNITY. STUNNING CUSTOM BUILT 2 STORY LAKE HOUSE WITH A 3 CAR GARAGE, 4 BED/ 3 BATH BOASTING VAULTED CEILING, MARBLE FLOORS THROUGHOUT FIRST FLOOR AND MASTER SUITE (2FLOOR), FORMAL LIVING & DINNING ROOMS, WOOD CABINETS, GRANITE & S/S TOP OF THE LINE APPLS. COMPLETE LAUNDRY ROOM W/WATER TUB, PATIO & OPEN TERRACE. ONE BEDROOM, CURRENTLY USED AS AN OFFICE AND FULL BATH DOWNSTAIRS. THE SECOND FLOOR OPENS TO A GAME ROOM WITH POOL TABLE, HUGE MASTER SUITE WITH BALCONY TO ENJOY THE GORGEOUS SUNSETS ON THE LAKE. MAJOR MASTER BATH W/DUAL VANITY AND SINKS, THE OTHER TWO BEDROOMS & BATHROOM ARE ALSO SIZEABLE. BEAUTIFUL BCKYRD W/ FRUIT TREES & PRIVATE DOCK 4 FISHING.
MLS Number: A11066493
On Site: 1895 Days
Updated: 20 Days ago
Page Views: 0

Features

Bedrooms
  • Bedrooms: 4
Bathrooms
  • Bathrooms: 3
  • Half Bathrooms: No info
Exterior and Lot Features
  • Exterior Features: Balcony, Deck, EnclosedPorch, Fence, FruitTrees, SecurityHighImpactDoors, RoomForPool
  • View: Lake
Interior, Heating and Cooling
  • Interior Features: WetBar, Bidet, BedroomOnMainLevel, BreakfastArea, DiningArea, SeparateFormalDiningRoom, DualSinks, EntranceFoyer, FrenchDoorsAtriumDoors, FirstFloorEntry, Fireplace, GardenTubRomanTub, HighCeilings, CustomMirrors, Pantry, SittingAreaInPrimary, Skylights, SeparateShower, UpperLevelPrimary, VaultedCeilings, Bar
  • Equipment / Appliances: BuiltInOven, Dryer, Dishwasher, ElectricRange, ElectricWaterHeater, Disposal, Microwave, Refrigerator, SelfCleaningOven, Washer
  • Heating Description: Central,Electric
  • Cooling Description: CentralAir,Electric
Building and Construction
  • Floor Description: Hardwood,Marble,Wood
  • Windows/Treatment: ImpactGlass, Skylights
  • Year Built: 1986
  • Year Built Description: Resale
  • Style: Detached,TwoStory
Waterfront and Water Access
  • Waterfront Frontage: Yes
School Information
  • Elementary School: Devon-Aire
  • Middle School: Arvida
  • Senior High School: Miami Killian
Other Property Info
  • Garage: 3
  • Listing Date: 2021-07-09T18:55:55.000-00:00
  • Directions: East
  • Pets Allowed: No,Yes
Taxes, Fees & More
  • Taxes: 9179
  • Security Information: SmokeDetectors
  • Parking Description: Attached, CircularDriveway, Garage, Other, GarageDoorOpener

Apples-to-Apples Comparables

 Closest-Match Comparables
See closest-match comps for this subdivision
No obligation
Verified
Trends
Insights
Best of Luxury Realty
Talk to a local advisor
Licensed advisors answering your questions across The Crossings, FL
01
Licensed Brokerage
02
Local Advisors
03
Direct Answers
Exclusive real estate service partner

Price History

Current
$810K
High
$830K
Low
$810K
Total Change
-2.4%
$832K$820K$808KJul 21Aug 21
Date
Event
Price
Change
Price Per
08/12/2021
Sold
$810K
-2.41%
$184 ft2
$1,981 m2
07/05/2021
Listed
$830K
 
$189 ft2
$2,030 m2
08/12/2021
$810K
Event
Sold
Change
-2.41%
Price Per
$184 ft2
$1,981 m2
07/05/2021
$830K
Event
Listed
Price Per
$189 ft2
$2,030 m2
Price per square foot and days on website are not provided values and are calculated by Subdivisions.
Listed by Patricia SegebreThe Keyes Company • Buyer Agency Compensation .

3D Tour

Listing Location & Street View
MapStreet View

Peer Listings

Active listings from matched communities
Results 0 of 0
No listings found
Try adjusting your filters or changing your location to see available listings
Turn on listing alerts and we'll notify you
when matching listings appear

Scores

Walk Score®
Somewhat Walkable. Some errands can be accomplished on foot
60

100
Transit Score®
Some Transit. A few nearby public transportation options
27

100
Bike Score®
Bikeable. Some bike infrastructure
57

100
Sound Score®
Bearable noise
77

100
Airport Score
Close to airports. Noticeable airport activity
1

100
Traffic Score
Congested area. Frequent traffic delays
30

100
Local Score
Limited local amenities nearby
0

100
Community Snapshot
1,620 - 4,401
SqFt Range
1980
Year Build
2
Total Floors

Subdivision Amenities

Playground
Pool
Sidewalks

The Crossings
Mid-Tier
Mid-Tier Homes & Condos

Lindgren Communities in The Crossings, FL