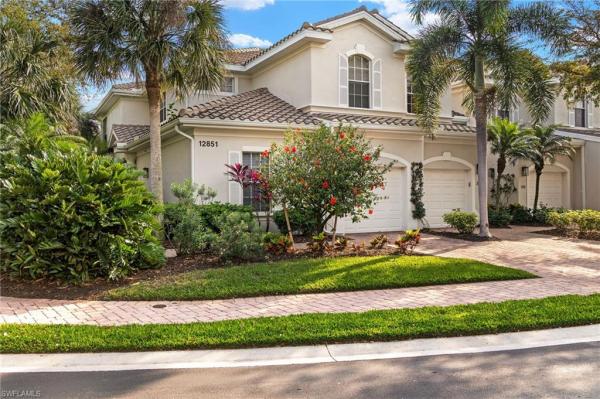
Condo in Naples, FL 34105
12851 Carrington Cir #201

3
Beds
2
Baths
2,184
SqFt
$224
$/SqFt
Sold - Jun 12, 2025
Condo
Built in 2006
1 Parking
Lake View
$751/mo HOA
Waterfront
Low Rise (1-3)
Screened Lanai/Porch
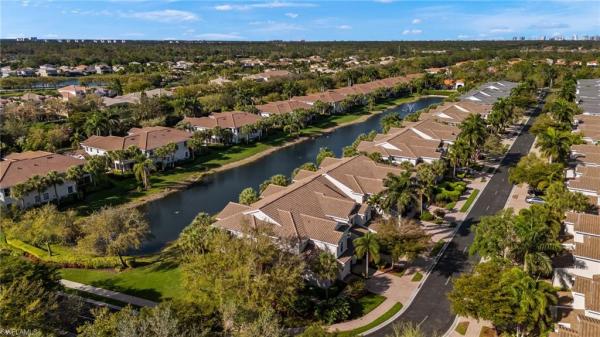
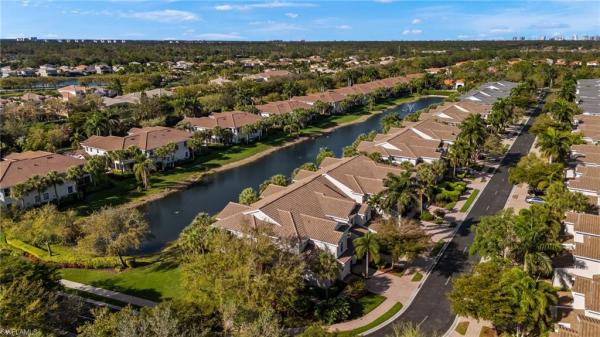
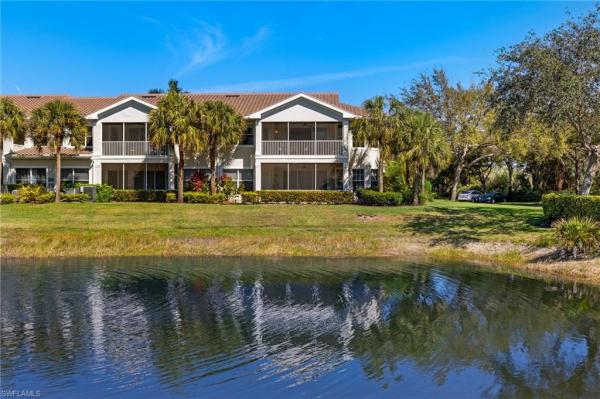
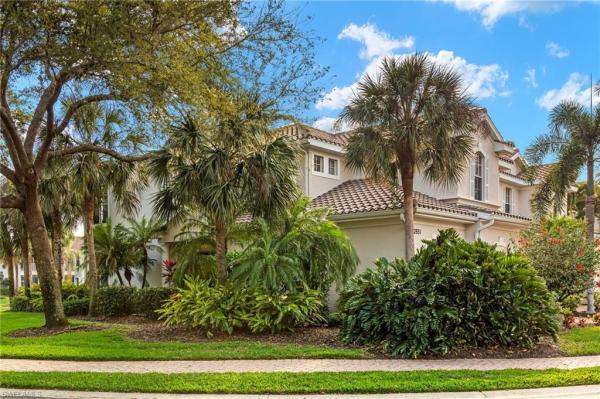
PLEASE CLICK ON 3D AND DRONE/VIDEO TOURS! NOT IN A FLOOD ZONE. A unique offering in an outstanding AVIANO development. VIEWS! Lake and Fountain facing luxury home by Toll Brothers. NEW 2023 TILE ROOF, 2023 EXTERIOR PAINT. The largest floorplan, total 2664 sq ft spacious end unit second floor residence has beautiful lake view and southern exposure, lives like a single-family home. Soaring 10ft tall ceilings, chic open concept kitchen with quartz countertops and breakfast bar, custom backsplash tile, newer sink and disposal. 2025 DISHWASHER, 2023 WASHER/DRYER, 2016 KITCHEN APPLIANCES, 2016 QUARTZ COUNTERS, NEW UPGRADED SINK, CUSTOM BACKSPLASH, DISPOSAL. 2016 TRANE 16 SEER AC, 2017 HOT WATER HEATER. 2015 INTERIOR PAINT THROUGHOUT, CROWN MOLDING ADDED. SURROUND SOUND. Sunny great room perfect for entertaining and family gatherings seamlessly connects to the expansive lanai. Largest owner's suite has an extra sitting area, and a massive walk-in closet. Spa like Master Bathroom has a large tub and separate shower, his and hers separate vanities. Spacious 2nd and 3rd bedrooms have great closet space. Well run financially solid association has the community pool, clubhouse with gym and party room, steps from this house. Coveted gated neighborhood of Aviano provides a luxury secure maintenance free lifestyle in a wooded setting with Royal Palm trees, 10 min driving to sandy gulfshore beaches, 5th Ave, Mercato, A+ rated North Naples schools, great shopping and dining. Pet friendly, no weight limits. Luxury living at its finest. Don't just take it from us: watch the video and experience this lifestyle for yourself. FOR INVESTORS - 12 LEASES A YEAR ALLOWED, 30 DAYS MINIMUM.
MLS Number: 225023045
Updated: 461 Days ago
Page Views: 0

Features

Bedrooms
  • Bedrooms: 3
Bathrooms
  • Bathrooms: 2
  • Half Bathrooms: No info
Exterior and Lot Features
  • Exterior Features: Screened Lanai/Porch
  • View: Lake
Interior, Heating and Cooling
  • Interior Features: Fire Sprinkler, Smoke Detectors, Walk-In Closet(s), Window Coverings
  • Equipment / Appliances: Dishwasher, Disposal, Dryer, Microwave, Range, Refrigerator, Washer
  • Heating Description: Central Electric, Heat Pump
  • Cooling Description: Ceiling Fan(s), Central Electric, Heat Pump
Building and Construction
  • Floor Description: Carpet, Tile
  • Windows/Treatment: Window Coverings
  • Construction Type: No info
  • Year Built: 2006
  • Style: Low Rise (1-3)
Waterfront and Water Access
  • Waterfront Frontage: Yes
School Information
  • Elementary School: OSCEOLA ELEMENTARY
  • Middle School: PINE RIDGE MIDDLE SCHOOL
  • Senior High School: BARRON COLLIER HIGH SCHOOL
Other Property Info
  • Garage: 1
  • Pets Allowed: Limits
Taxes, Fees & More
  • Maintenance Includes: Cable, Insurance, Internet/WiFi Access, Irrigation Water, Lawn/Land Maintenance, Manager, Pest Control Exterior, Rec Facilities, Reserve, Sewer, Street Lights, Street Maintenance, Trash Removal, Water
  • Taxes: 4288.16
  • Security Information: Smoke Detector(s), Gated Community, Fire Sprinkler System
  • Parking Description: Driveway Paved, Guest, Attached
  • Total Floors in Building: 2
  • Total Units in Building: 8

Apples-to-Apples Comparables

 Closest-Match Comparables
See closest-match comps for this subdivision
No obligation
Verified
Trends
Insights
Best of Luxury Realty
Talk to a local advisor
Licensed advisors answering your questions across Naples, FL
01
Licensed Brokerage
02
Local Advisors
03
Direct Answers
Exclusive real estate service partner

Price History

Current
$489K
High
$535K
Low
$489K
Total Change
-8.6%
$541K$512K$483KMar 25Mar 25Mar 25Jun 25
Date
Event
Price
Change
Price Per
06/12/2025
Sold
$489K
0%
$224 ft2
$2,410 m2
03/30/2025
Price Reduced
$489K
-2%
$224 ft2
$2,410 m2
03/30/2025
Price Reduced
$499K
-6.73%
$228 ft2
$2,459 m2
03/06/2025
Listed
$535K
 
$245 ft2
$2,637 m2
06/12/2025
$489K
Event
Sold
Change
0%
Price Per
$224 ft2
$2,410 m2
03/30/2025
$489K
Event
Price Reduced
Change
-2%
Price Per
$224 ft2
$2,410 m2
03/30/2025
$499K
Event
Price Reduced
Change
-6.73%
Price Per
$228 ft2
$2,459 m2
03/06/2025
$535K
Event
Listed
Price Per
$245 ft2
$2,637 m2
Price per square foot and days on website are not provided values and are calculated by Subdivisions.
Listed by Vera PernerJohn R Wood Properties • Buyer Agency Compensation .

Listing Location & Street View
MapStreet View

Peer Listings

Active listings from matched communities
Results 0 of 0
No listings found
Try adjusting your filters or changing your location to see available listings
Turn on listing alerts and we'll notify you
when matching listings appear