Riviera, 129 Viera Dr

4
Beds
41/2
Baths
4,228
SqFt
$721
$/SqFt
Sold - May 01, 2025
House
Built in 2006
2.5 Parking
Garden View
$1,083/mo HOA
Outdoor Living Area
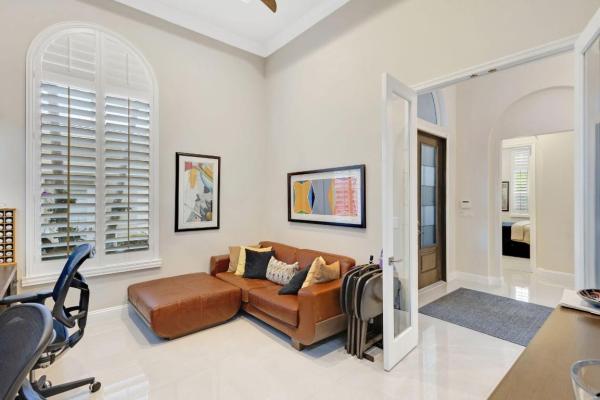
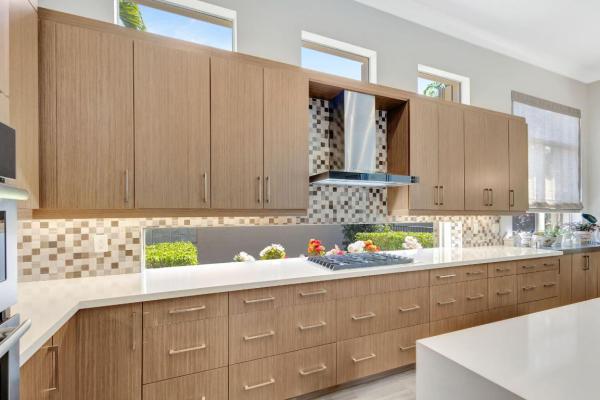
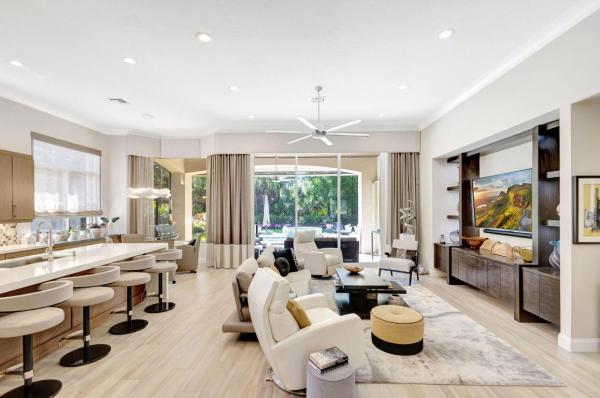
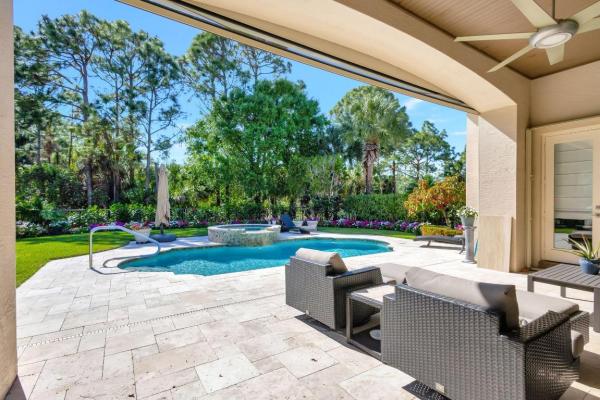
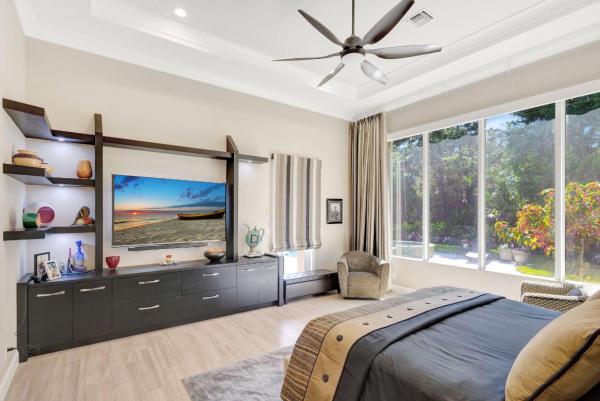
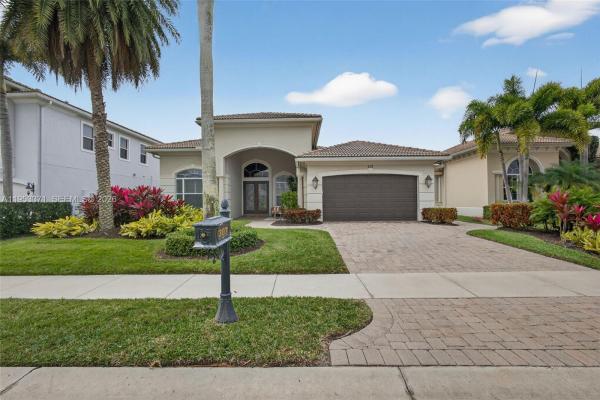
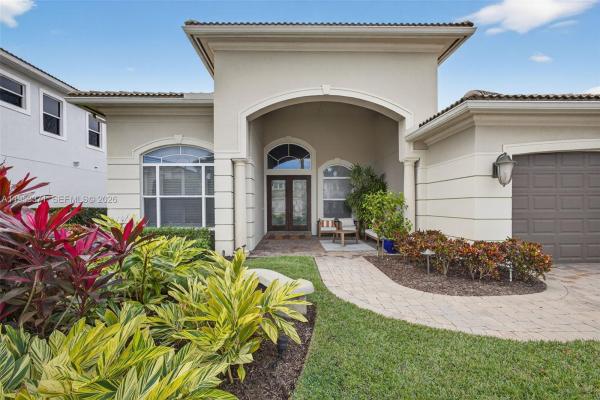
Welcome to an exquisite contemporary home, professionally designed residence in the prestigious Country Club at Mirasol. This home seamlessly blends soft contemporary elegance with an open and inviting floor plan, creating a refined yet comfortable living experience. From the beautifully laid porcelain flooring to the striking wood and cable staircase, every detail has been thoughtfully curated to enhance both style and function. Golf Membership. Welcome to an exquisite contemporary home, professionally designed residence in the prestigious Country Club at Mirasol. This home seamlessly blends soft contemporary elegance with an open and inviting floor plan, creating a refined yet comfortable living experience. From the beautifully laid porcelain flooring to the striking wood and cable staircase, every detail has been thoughtfully curated to enhance both style and function. Step inside to discover a gourmet kitchen that perfectly balances beauty and efficiency. Medium-tone cabinetry with sleek nickel handles provides ample storage, while quartz countertops and Jenn-Air appliances elevate the space with modern sophistication. A seamless flow into the spacious family room creates the perfect environment for both intimate gatherings and entertaining. A custom-built entertainment center serves as the focal point of the space, complemented by designer drapes and motorized sunshades, allowing for effortless control of natural light. The luxurious master suite serves as a private sanctuary, featuring dual vanities, a built-in makeup station, and a large walk-in shower with exquisite finishes. Thoughtfully designed mirrors enhance the elegance of the space with a newer Toto toilet. For guests, two private ensuite bedrooms await upstairs, each offering walk-in closets and a sense of privacy and comfort. A custom-built office features dual workspaces, file drawers, and lighted display shelving, creating an ideal setting for productivity. The powder room, adorned with a vessel sink, stylish wallpaper, and a decorator-framed mirror, adds a touch of sophistication. Throughout the home, designer window treatments, elegant drapery, and stunning lighting fixtures from the foyer to the dining and living areas create an atmosphere of refined elegance. Step outside into your private oasis, where a recently renovated heated pool and spa await. The outdoor living space is designed for relaxation and entertaining, complete with motorized screens and an awning to ensure year-round comfort. Whether enjoying a morning coffee or watching the sunset, this backyard retreat provides the perfect setting to unwind in serene tropical surroundings. As a golf membership home, this residence offers access to world-class golf courses, clubhouse, and resort-style amenities. Enjoy two championship golf courses, a state-of-the-art fitness center, spa, tennis facilities, and fine dining- all within this gated community. This is more than a home but a statement of luxury, comfort, and modern elegance. Experience the best of Mirasol living at 129 Vira Dr., where contemporary design meets timeless sophistication.
MLS Number: R11066258
On Site: 566 Days
Updated: 26 Days ago
Page Views: 0

Features

Bedrooms
  • Bedrooms: 4
Bathrooms
  • Bathrooms: 4
  • Half Bathrooms: 1
Exterior and Lot Features
  • Exterior Features: OutdoorLivingArea
  • View: Garden
Interior, Heating and Cooling
  • Interior Features: BuiltInFeatures, BreakfastArea, CentralVacuum, DiningArea, SeparateFormalDiningRoom, DualSinks, EntranceFoyer, HighCeilings, MainLevelPrimary, Pantry, SplitBedrooms, SeparateShower, WalkInClosets
  • Equipment / Appliances: Dryer, Dishwasher, ElectricRange, Disposal, GasRange, GasWaterHeater, Microwave, Oven, Refrigerator, WaterHeater, Washer
  • Heating Description: Central
  • Cooling Description: CentralAir
Building and Construction
  • Floor Description: Carpet,CeramicTile
  • Year Built: 2006
Waterfront and Water Access
  • Waterfront Frontage: No info
School Information
  • Elementary School: Marsh Pointe
  • Middle School: Watson B. Duncan
  • Senior High School: William T. Dwyer
Other Property Info
  • Garage: 2.5
  • Listing Date: 2025-02-27T06:06:29.000-00:00
  • Directions: East
  • Pets Allowed: PetRestrictions,Yes
Taxes, Fees & More
  • Maintenance Includes: CommonAreas, CableTv, MaintenanceGrounds, Security, Trash
  • Taxes: 16779.1
  • Security Information: GatedWithGuard, GatedCommunity, MotionDetectors, SmokeDetectors, SecurityGuard
  • Parking Description: Attached, Garage, GolfCartGarage, GarageDoorOpener
  • Total Floors in Building: 2
  • Total Units in Complex: 1170

Apples-to-Apples Comparables

 Closest-Match Comparables
See closest-match comps for this subdivision
No obligation
Verified
Trends
Insights
Best of Luxury Realty
Talk to a local advisor
Licensed advisors answering your questions across Palm Beach Gardens, FL
01
Licensed Brokerage
02
Local Advisors
03
Direct Answers
Exclusive real estate service partner

Price History

Current
$3.1M
High
$3.5M
Low
$3.1M
Total Change
-12.7%
$3.5M$3.3M$3MFeb 25May 25Jun 26
Date
Event
Price
Change
Price Per
06/14/2026
Sold
$3.1M
0%
$721 ft2
$7,765 m2
05/01/2025
Price Reduced
$3.1M
-12.73%
$721 ft2
$7,765 m2
02/27/2025
Listed
$3.5M
 
$827 ft2
$8,898 m2
06/14/2026
$3.1M
Event
Sold
Change
0%
Price Per
$721 ft2
$7,765 m2
05/01/2025
$3.1M
Event
Price Reduced
Change
-12.73%
Price Per
$721 ft2
$7,765 m2
02/27/2025
$3.5M
Event
Listed
Price Per
$827 ft2
$8,898 m2
Price per square foot and days on website are not provided values and are calculated by Subdivisions.
Listed by Carol FalcianoMirasol Realty • Buyer Agency Compensation .

Listing Location & Street View
MapStreet View

Peer Listings

Active listings from matched communities
Results 1 of 1
Charroux At Frenchman's Reserve, 307 Charroux Dr, Palm Beach Gardens, Florida 33410, image 1
Charroux At Frenchman's Reserve, 307 Charroux Dr, Palm Beach Gardens, Florida 33410, image 2
$2,750,000
House for sale in Charroux At Frenchman's Reserve
307 Charroux Dr, Palm Beach Gardens, FL 33410

Scores

Walk Score®
Car-Dependent. Almost all errands require a car
15

100
Bike Score®
Somewhat Bikeable. Minimal bike infrastructure
30

100
Community Snapshot
3 – 3 BR
Bedrooms
$2M – $2M
Price Tier
2,958 - 4,309
SqFt Range
2008
Year Build
2
Total Floors

Subdivision Amenities

Bike Storage
Bocce Court
Cabana
Clubhouse
Dog Park
Elevators
Fitness Center
Gated
Golf Course
Library
Management
Park
Pickleball
Playground
Pool
Private Membership
Putting Greens
Recreation Facilities
Restaurant
Sauna
Security
Sidewalks
Sports Fields

Palm Beach Gardens
High-End
High-End Homes & Condos

Mirasol Communities in Palm Beach Gardens, FL