3
Beds
2
Baths
2,206
SqFt
$374
$/SqFt
Sold - Jun 06, 2024
Entry-Level House
Built in 2002
2 Parking
Trees/Woods View
Ranch, Single Family
Screened Lanai/Porch
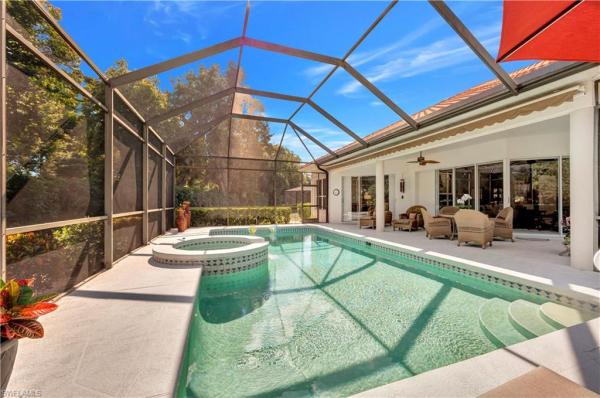
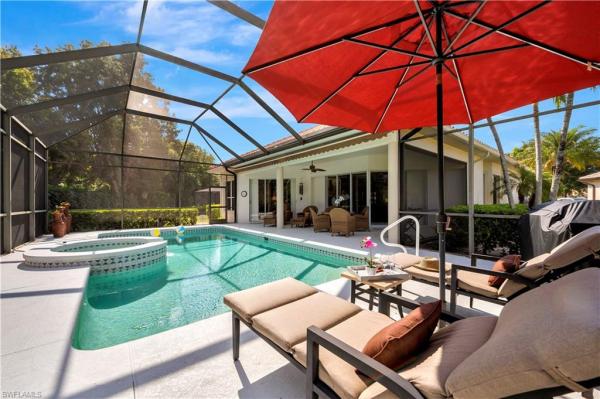
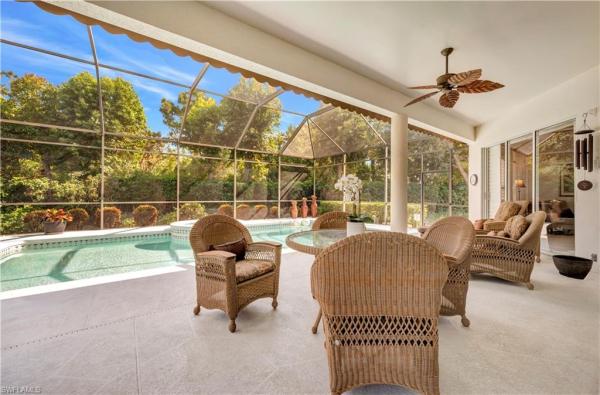
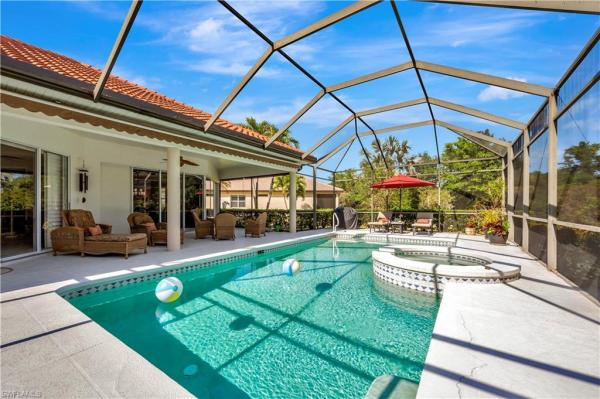
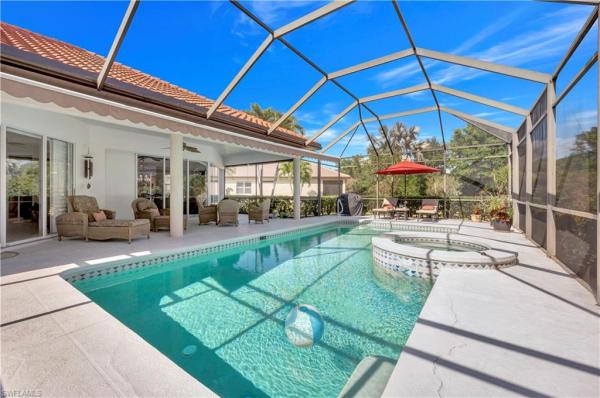
Welcome to your dream home in the prestigious estate section of Hunter's Ridge in Silverthorn, where luxury, privacy, and tranquility await. Not available since 2005, This stunning residence is situated on an oversized lot, providing an unparalleled sense of seclusion and serenity. Boasting 3 bedrooms, 2 baths, and 2,206 square feet of living space, this home offers the perfect blend of comfort and sophistication with a $50,000.00 coveted golf membership. As you enter, you'll be greeted by light-filled interiors accentuated by Palladian windows, creating an inviting atmosphere throughout. The split floor plan ensures ample space and privacy between each guest, making it ideal for both everyday living and entertaining. The heart of the home is the gorgeous pool area, complete with a spa and inviting entertaining vignettes. Whether you're hosting gatherings with loved ones or simply unwinding after a long day, this outdoor oasis is sure to impress. In addition to its captivating features, this home also boasts a Newer Tile Roof, providing peace of mind and enhancing its curb appeal!! Experience country club living at its finest in this exquisite residence in Hunter's Ridge. Don't miss out on the opportunity to make this your own private retreat in one of Silverthorn's most esteemed neighborhoods. Schedule your private showing today and prepare to fall in love with everything this remarkable home has to offer.
MLS Number: 224036367
Updated: 832 Days ago
Page Views: 0

Features

Bedrooms
  • Bedrooms: 3
Bathrooms
  • Bathrooms: 2
  • Half Bathrooms: No info
Exterior and Lot Features
  • Exterior Features: Screened Lanai/Porch
  • View: Trees/Woods
Interior, Heating and Cooling
  • Interior Features: Bar, Built-In Cabinets, Closet Cabinets, Custom Mirrors, Fireplace, Foyer, French Doors, Laundry Tub, Multi Phone Lines, Smoke Detectors, Volume Ceiling, Walk-In Closet(s), Wet Bar
  • Equipment / Appliances: Dishwasher, Disposal, Dryer, Microwave, Refrigerator/Freezer, Refrigerator/Icemaker, Self Cleaning Oven
  • Heating Description: Central Electric
  • Cooling Description: Ceiling Fan(s), Central Electric
Building and Construction
  • Floor Description: Tile
  • Windows/Treatment: No info
  • Construction Type: House
  • Year Built: 2002
  • Style: Ranch, Single Family
Waterfront and Water Access
  • Waterfront Frontage: No info
School Information
  • Elementary School: SCHOOL OF CHOICE
  • Middle School: SCHOOL OF CHOICE
  • Senior High School: SCHOOL OF CHOICE
Other Property Info
  • Garage: 2
  • Pets Allowed: Yes
Taxes, Fees & More
  • Maintenance Includes: Cable, Golf Course, Internet/WiFi Access, Irrigation Water, Lawn/Land Maintenance, Legal/Accounting, Manager, Master Assn. Fee Included, Reserve, Security, Sewer, Street Lights, Street Maintenance
  • Taxes: 3269.06
  • Security Information: Security System, Smoke Detector(s), Gated Community
  • Parking Description: Deeded, Attached
  • Total Floors in Building: 1
  • Total Units in Building: 1

Apples-to-Apples Comparables

 Closest-Match Comparables
See closest-match comps for this subdivision
No obligation
Verified
Trends
Insights
Best of Luxury Realty
Talk to a local advisor
Licensed advisors answering your questions across Bonita Springs, FL
01
Licensed Brokerage
02
Local Advisors
03
Direct Answers
Exclusive real estate service partner

Price History

Date
Event
Price
Change
Price Per
04/21/2024
Listed
$850K
 
$385 ft2
$4,147 m2
04/21/2024
$850K
Event
Listed
Price Per
$385 ft2
$4,147 m2
Price per square foot and days on website are not provided values and are calculated by Subdivisions.
Listed by Charles Cole • Douglas Elliman Florida, LLC • Buyer Agency Compensation .

Listing Location & Street View
MapStreet View

Peer Listings

Active listings from matched communities
Results 0 of 0
No listings found
Try adjusting your filters or changing your location to see available listings
Turn on listing alerts and we'll notify you
when matching listings appear

Scores

Walk Score®
Car-Dependent. Almost all errands require a car
11

100
Bike Score®
Somewhat Bikeable. Minimal bike infrastructure
32

100
Sound Score®
Bearable noise
77

100
Airport Score
Close to airports. Noticeable airport activity
0

100
Traffic Score
Congested area. Frequent traffic delays
29

100
Local Score
Limited local amenities nearby
0

100
Community Snapshot
3 – 3 BR
Bedrooms
$630K – $799K
Price Tier
1,186 - 4,462
SqFt Range
1998
Year Build
1
Total Floors

Subdivision Amenities

Bocce Court
Clubhouse
Community Room
Fitness Center
Golf Course
Hobby Room
Internet Access
Library
Pickleball
Pool
Private Membership
Putting Green
Restaurant
Sidewalk
Spa/Hot Tub
Streetlight
Tennis Court(s)
Underground Utility
Bike And Jog Path
Bocce Court
Clubhouse

Bonita Springs
Entry-Level
Entry-Level Homes & Condos

Hunters Ridge Golf & Country Club Communities in Bonita Springs, FL