Cape Coral Residential, 1307 SW 28th Ter #

4
Beds
3
Baths
2,265
SqFt
$334
$/SqFt
Sold - Dec 31, 2025
Entry-Level House
Built in 2025
3 Parking
Canal, Water View
Waterfront
Ranch, Single Family
Boat Dock Private
NEW CONSTRUCTION ~Blt. 2025
New Construction is the listings in the subdivision built in the last 2 years and in most cases never been occupied.
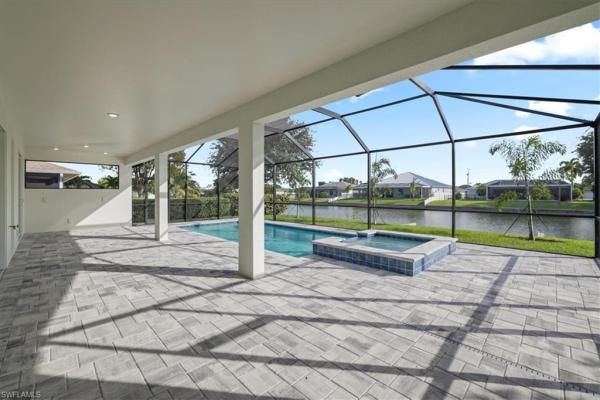
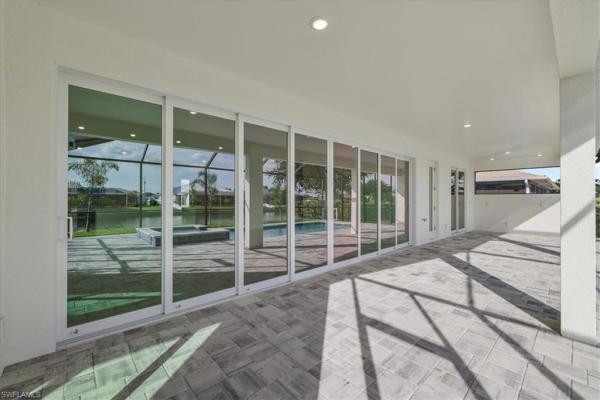
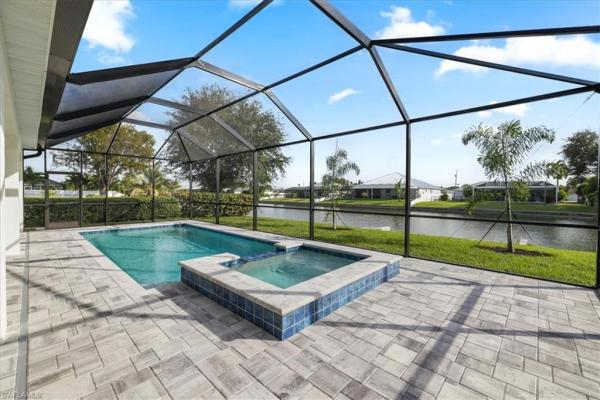
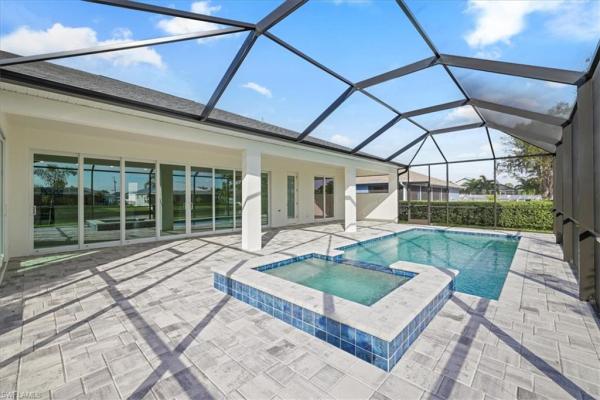
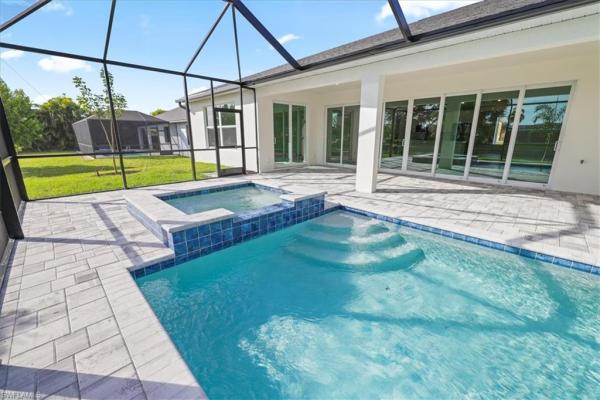
Pictures are of a Similar Model. Introducing the Coral Haven Plan, where luxury and waterfront living meet in perfect harmony. Designed exclusively for waterfront homesites, this expansive residence captures the essence of the Sunlife lifestyle with its seamless indoor-outdoor connection. A 24-foot-wide sliding glass door opens to an enormous screened lanai featuring a heated pool and spa, offering ample space for both shaded relaxation and sun-drenched lounging. From the moment you arrive, the attention to detail is evident—from the pristine paver driveway to the elegant finishes throughout. Inside, natural light pours across gleaming porcelain tile floors and up to soaring ceilings adorned with detailed crown molding. The modern kitchen is a showpiece, equipped with stainless steel appliances, all-wood cabinetry with soft-close doors, quartz countertops, a large island with breakfast bar, and a spacious walk-in pantry. The thoughtful split floor plan provides exceptional versatility, ideal for multi-generational living, remote work, or growing families. Two primary suites each feature tray ceilings, walk-in closets, and full en-suite bathrooms, offering comfort and privacy for all. With impact windows and no flood zone, expect extremely reasonable insurance rates. This home blends sophistication, functionality, and peace of mind in one extraordinary home. This is the Coral Haven Plan.
MLS Number: 2025021169
Updated: 256 Days ago
Page Views: 0

Features

Bedrooms
  • Bedrooms: 4
Bathrooms
  • Bathrooms: 3
  • Half Bathrooms: No info
Exterior and Lot Features
  • Exterior Features: Boat Dock Private, Concrete Dock, Screened Lanai/Porch
  • View: Canal, Water
Interior, Heating and Cooling
  • Interior Features: Bar, Cathedral Ceiling(s), Pantry, Smoke Detectors, Tray Ceiling(s), Vaulted Ceiling(s), Volume Ceiling, Walk-In Closet(s)
  • Equipment / Appliances: Dishwasher, Microwave, Range, Refrigerator
  • Heating Description: Central Electric
  • Cooling Description: Ceiling Fan(s), Central Electric
Building and Construction
  • Floor Description: Tile
  • Windows/Treatment: No info
  • Construction Type: House
  • Year Built: 2025
  • Style: Ranch, Single Family
Waterfront and Water Access
  • Waterfront Frontage: Yes
School Information
    Other Property Info
    • Garage: 3
    • Pets Allowed: Yes
    Taxes, Fees & More
    • Maintenance Includes: Street Lights, Street Maintenance, Trash Removal
    • Taxes: 2435.01
    • Security Information: Smoke Detector(s)
    • Parking Description: Driveway Paved, Attached
    • Total Floors in Building: 1
    • Total Units in Building: 1

    Apples-to-Apples Comparables

     Closest-Match Comparables
    See closest-match comps for this subdivision
    No obligation
    Verified
    Trends
    Insights
    Best of Luxury Realty
    Talk to a local advisor
    Licensed advisors answering your questions across Cape Coral, FL
    01
    Licensed Brokerage
    02
    Local Advisors
    03
    Direct Answers
    Exclusive real estate service partner

    Price History

    Current
    $757K
    High
    $757K
    Low
    $720K
    Total Change
    5.2%
    $762K$739K$716KNov 25Jan 26Dec 25
    Date
    Event
    Price
    Change
    Price Per
    12/31/2025
    Sold
    $757K
    0%
    $334 ft2
    $3,598 m2
    01/03/2026
    Price Increased
    $757K
    5.16%
    $334 ft2
    $3,598 m2
    11/19/2025
    Listed
    $720K
     
    $318 ft2
    $3,422 m2
    12/31/2025
    $757K
    Event
    Sold
    Change
    0%
    Price Per
    $334 ft2
    $3,598 m2
    01/03/2026
    $757K
    Event
    Price Increased
    Change
    5.16%
    Price Per
    $334 ft2
    $3,598 m2
    11/19/2025
    $720K
    Event
    Listed
    Price Per
    $318 ft2
    $3,422 m2
    Price per square foot and days on website are not provided values and are calculated by Subdivisions.
    Listed by Jeffrey KershnerSunlife Homes LLC • Buyer Agency Compensation .

    Listing Location & Street View
    MapStreet View

    Peer Listings

    Active listings from matched communities
    Results 0 of 0
    No listings found
    Try adjusting your filters or changing your location to see available listings
    Turn on listing alerts and we'll notify you
    when matching listings appear

    Scores

    Walk Score®
    Car-Dependent. Almost all errands require a car
    0

    100
    Bike Score®
    Somewhat Bikeable. Minimal bike infrastructure
    37

    100
    Sound Score®
    Bearable noise
    81

    100
    Airport Score
    Close to airports. Noticeable airport activity
    0

    100
    Traffic Score
    Congested area. Frequent traffic delays
    27

    100
    Local Score
    Limited local amenities nearby
    0

    100
    Community Snapshot
    2 – 6 BR
    Bedrooms
    $105K – $6.9M
    Price Tier
    1 - 9,391
    SqFt Range
    2006
    Year Build
    1
    Total Floors

    Subdivision Amenities

    None
    See Remarks

    Cape Coral
    Entry-Level
    Entry-Level Homes & Condos