Saratoga Lakes, 132 Meadowlands Dr

3
Beds
2
Baths
1,481
SqFt
$400
$/SqFt
Sold - Mar 07, 2024
Premium House
Built in 1998
2 Parking
Pool View
$140/mo HOA
Ranch
Outdoor Living Area
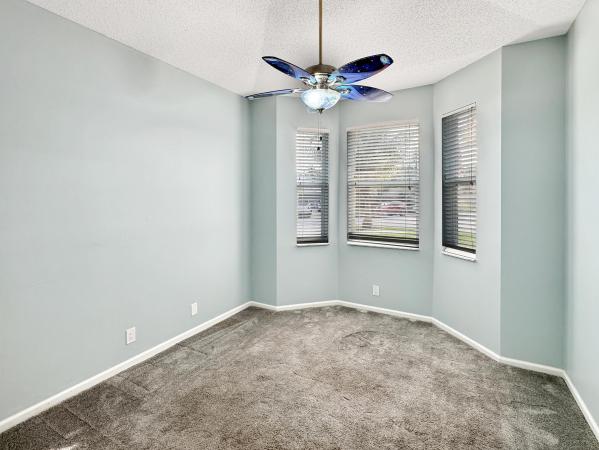
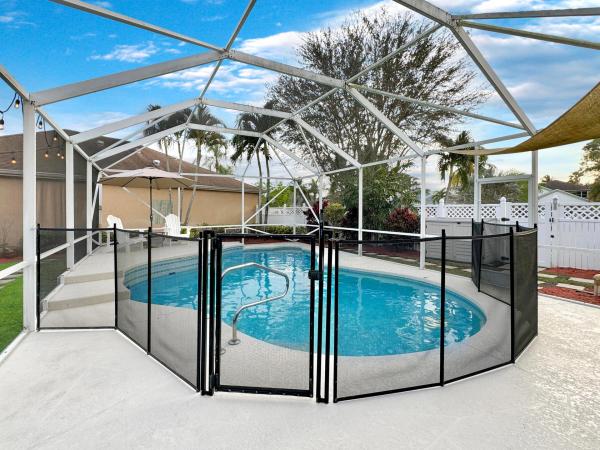
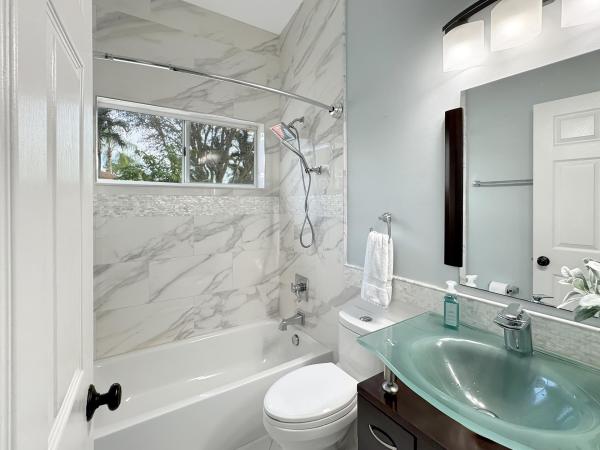
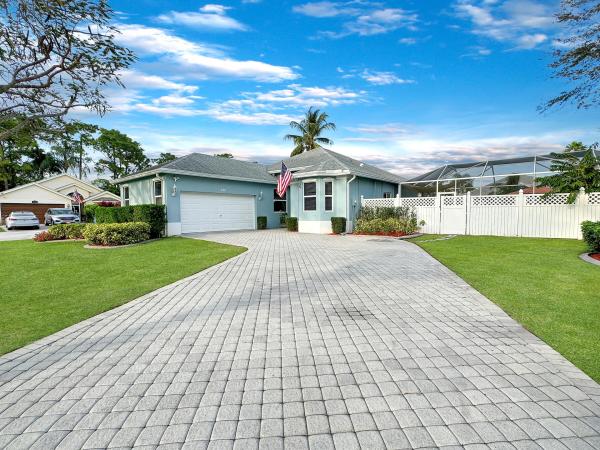
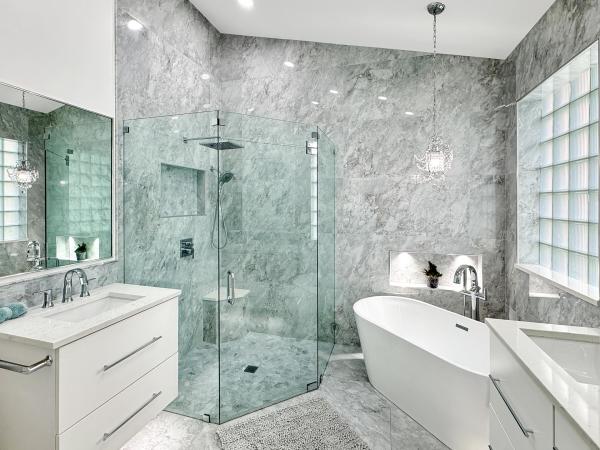
Situated on the one of the largest lots in the neighborhood on a cul-de-sac with ample parking. Walk through brand-new modern impact front French doors into your dream home. You'll walk into an open concept living/dining area with split bedroom floor plan and vaulted ceilings in all rooms. The large master bedroom welcomes you with 2 closets and a completely remodeled master bathroom, including rain shower, modern free-standing bathtub and floating vanities. The guest bedrooms are both good sized, and include large closets with built ins. The guest bathroom was remodeled with a modern, glass top vanity and shower/tub combo. Step into the large kitchen with breakfast nook, remodeled with wood cabinets, pantry and high-end granite countertops. All stainless appliances, built-in wine cooler. Once you've taken in the interior, step outside to your own private oasis. Backyard includes a covered 27x8 patio, along with a private saltwater pool, all screened in so you can enjoy your evenings year-round, bug free! The pool offers an elevated sitting area and a tranquil waterfall. Mechanical features include color changing light, new filter and variable speed pump. Outside of the screened in pool sits a 12x12 gazebo with a large paver patio. Perfect for entertaining or just relaxing with a glass of wine. Gazebo has dedicated power and is pre-run for outdoor audio. The only thing this home needs is a new owner. All dimensions are approximate.
MLS Number: R10945731
On Site: 994 Days
Updated: 62 Days ago
Page Views: 0

Features

Bedrooms
  • Bedrooms: 3
Bathrooms
  • Bathrooms: 2
  • Half Bathrooms: No info
Exterior and Lot Features
  • Exterior Features: OutdoorLivingArea, Porch
  • View: Pool
Interior, Heating and Cooling
  • Interior Features: Attic, Bidet, BuiltInFeatures, Bathtub, ClosetCabinetry, CathedralCeilings, DualSinks, EatInKitchen, GardenTubRomanTub, LivingDiningRoom, MainLevelPrimary, Pantry, PullDownAtticStairs, SplitBedrooms, SoakingTub, SeparateShower, VaultedCeilings, WalkInClosets
  • Equipment / Appliances: Dryer, Dishwasher, ElectricRange, ElectricWaterHeater, Disposal, Microwave, Refrigerator, WaterSoftenerOwned, WaterHeater, Washer
  • Heating Description: Central,Electric
  • Cooling Description: CentralAir, CeilingFans, Electric
Building and Construction
  • Floor Description: Carpet
  • Windows/Treatment: Blinds,Drapes
  • Year Built: 1998
  • Style: Ranch
Waterfront and Water Access
  • Waterfront Frontage: No info
School Information
  • Elementary School: H. L. Johnson
  • Middle School: Crestwood
  • Senior High School: Royal Palm Beach
Other Property Info
  • Garage: 2
  • Listing Date: 2023-12-28T14:40:41.000-00:00
  • Directions: South
  • Pets Allowed: Yes
Taxes, Fees & More
  • Maintenance Includes: CommonAreas,CableTv
  • Taxes: 3029.48
  • Security Information: SmokeDetectors, SecurityLights
  • Parking Description: Attached, Garage, GarageDoorOpener
  • Total Floors in Building: 1

Apples-to-Apples Comparables

 Closest-Match Comparables
See closest-match comps for this subdivision
No obligation
Verified
Trends
Insights
Best of Luxury Realty
Talk to a local advisor
Licensed advisors answering your questions across Royal Palm Beach, FL
01
Licensed Brokerage
02
Local Advisors
03
Direct Answers
Exclusive real estate service partner

Price History

Current
$592K
High
$601K
Low
$592K
Total Change
-1.5%
$602K$596K$591KDec 23Jan 24Mar 24Jan 24
Date
Event
Price
Change
Price Per
01/24/2024
Sold
$592K
0%
$400 ft2
$4,303 m2
03/07/2024
Price Reduced
$592K
-1.33%
$400 ft2
$4,303 m2
01/23/2024
Price Reduced
$600K
-0.15%
$405 ft2
$4,361 m2
12/28/2023
Listed
$601K
 
$406 ft2
$4,367 m2
01/24/2024
$592K
Event
Sold
Change
0%
Price Per
$400 ft2
$4,303 m2
03/07/2024
$592K
Event
Price Reduced
Change
-1.33%
Price Per
$400 ft2
$4,303 m2
01/23/2024
$600K
Event
Price Reduced
Change
-0.15%
Price Per
$405 ft2
$4,361 m2
12/28/2023
$601K
Event
Listed
Price Per
$406 ft2
$4,367 m2
Price per square foot and days on website are not provided values and are calculated by Subdivisions.
Listed by Jessica SmithLAER Realty Partners Bowen/Wellington • Buyer Agency Compensation .

Listing Location & Street View
MapStreet View

Peer Listings

Active listings from matched communities
Results 0 of 0
No listings found
Try adjusting your filters or changing your location to see available listings
Turn on listing alerts and we'll notify you
when matching listings appear

Scores

Walk Score®
Car-Dependent. Almost all errands require a car
0

100
Bike Score®
Somewhat Bikeable. Minimal bike infrastructure
28

100
Community Snapshot
3 – 4 BR
Bedrooms
$625K – $699K
Price Tier
1,341 - 2,558
SqFt Range
1996
Year Build
1
Total Floors

Subdivision Amenities

Clubhouse
Pickleball
Playground
Pool
Sidewalks

Royal Palm Beach
Premium
Premium Homes & Condos

Saratoga At Royal Palm Communities in Royal Palm Beach, FL