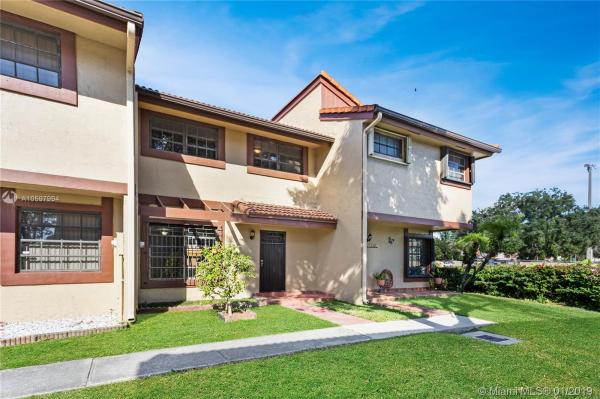
Miller Dreams, 13303 SW 59th Ter #13303

3
Beds
21/2
Baths
1,360
SqFt
$204
$/SqFt
Sold - Feb 28, 2019
Premium Townhouse
Built in 1988
Garden View
$242/mo HOA
Cluster Home
Fence
Just Listed! Remarkable townhouse in Miller Dreams! Like New! Bright and Spacious three bedroom, two and a half bathrooms. This lot and block unit sits on a small parcel of land with a small fenced patio. It has tiled floors on the entry level and new wood laminate floors on the second floor. Staircase has been completely redone and unit has been freshly painted inside with new baseboards and new light fixtures throughout. Kitchen features new wood cabinets and granite counter tops, it also features, brand new appliances and a designer kitchen faucet. Modern bathrooms will really take you over the top with showers, new lighting and fixtures with new tiled floors and cabinetry. This community covers hazard and floor insurance for all units representing a substantial savings for buyers.
MLS Number: A10597994
On Site: 2806 Days
Updated: 20 Days ago
Page Views: 0

Features

Bedrooms
  • Bedrooms: 3
Bathrooms
  • Bathrooms: 2
  • Half Bathrooms: 1
Exterior and Lot Features
  • Exterior Features: Fence,Patio
  • View: Garden
Interior, Heating and Cooling
  • Interior Features: BreakfastBar, EatInKitchen, FirstFloorEntry, LivingDiningRoom, MainLivingAreaEntryLevel, ShowerOnly, UpperLevelPrimary, WalkInClosets, Attic
  • Equipment / Appliances: Dishwasher, ElectricRange, ElectricWaterHeater, Microwave, Refrigerator
  • Heating Description: Central
  • Cooling Description: CentralAir, CeilingFans
Building and Construction
  • Floor Description: CeramicTile, Hardwood, Tile, Wood
  • Year Built: 1988
  • Year Built Description: Resale
  • Style: ClusterHome
Waterfront and Water Access
  • Waterfront Frontage: No info
School Information
  • Elementary School: Royal Green
  • Middle School: Mcmillan; H.D.
  • Senior High School: Miami Sunset
Other Property Info
  • Garage: No info
  • Listing Date: 2019-01-10T23:23:08.000-00:00
  • Directions: South
  • Pets Allowed: Conditional,Yes
Taxes, Fees & More
  • Maintenance Includes: CommonAreaMaintenance, Insurance, MaintenanceStructure
  • Taxes: 3917
  • Security Information: ComplexFenced, SmokeDetectors
  • Parking Description: Other
  • Total Floors in Building: 2

Apples-to-Apples Comparables

 Closest-Match Comparables
See closest-match comps for this subdivision
No obligation
Verified
Trends
Insights
Best of Luxury Realty
Talk to a local advisor
Licensed advisors answering your questions across Kendale Lakes, FL
01
Licensed Brokerage
02
Local Advisors
03
Direct Answers
Exclusive real estate service partner

Price History

Current
$278K
High
$280K
Low
$278K
Total Change
-0.7%
$280K$279K$278KJan 19Feb 19
Date
Event
Price
Change
Price Per
02/27/2019
Sold
$278K
-0.68%
$204 ft2
$2,200 m2
01/10/2019
Listed
$280K
 
$206 ft2
$2,215 m2
02/27/2019
$278K
Event
Sold
Change
-0.68%
Price Per
$204 ft2
$2,200 m2
01/10/2019
$280K
Event
Listed
Price Per
$206 ft2
$2,215 m2
Price per square foot and days on website are not provided values and are calculated by Subdivisions.
Listed by Oniel GraveranWeichert Realtors -NuStar Asoc • Buyer Agency Compensation .

Listing Location & Street View
MapStreet View

Peer Listings

Active listings from matched communities
Results 0 of 0
No listings found
Try adjusting your filters or changing your location to see available listings
Turn on listing alerts and we'll notify you
when matching listings appear

Scores

Walk Score®
Very Walkable. Most errands can be accomplished on foot
75

100
Transit Score®
Some Transit. A few nearby public transportation options
31

100
Bike Score®
Very Bikeable. Biking is convenient for most trips
74

100
Community Snapshot
640 - 1,560
SqFt Range
1984
Year Build
2
Total Floors

Subdivision Amenities

None

Kendale Lakes
Premium
Premium Homes & Condos