House in Loxahatchee, FL 3347013346 Casey Rd
Share
$2,375,000
5
Beds42/2
Baths3,922
SqFtStatus
Active
Parking
1
Size
3,922 SqFt (364 m2)
Price
$606/SqFt ($6,518/m2)
Type
House
Built
1981
MLS Number
B26051914
View
Garden,Pond
On Site
63 Days
Updated
0 Days ago
Page Views
0
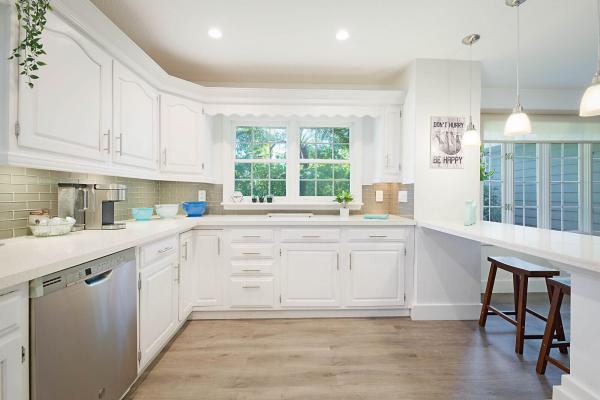
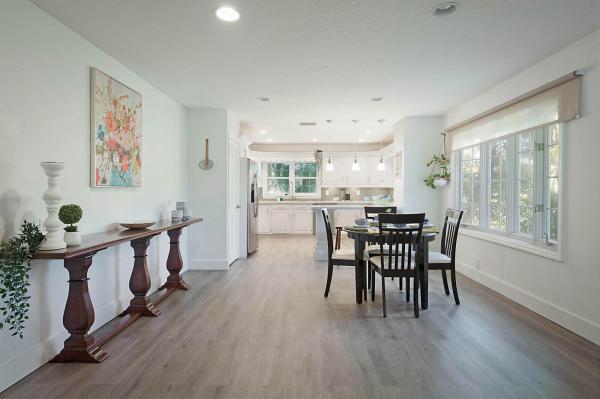
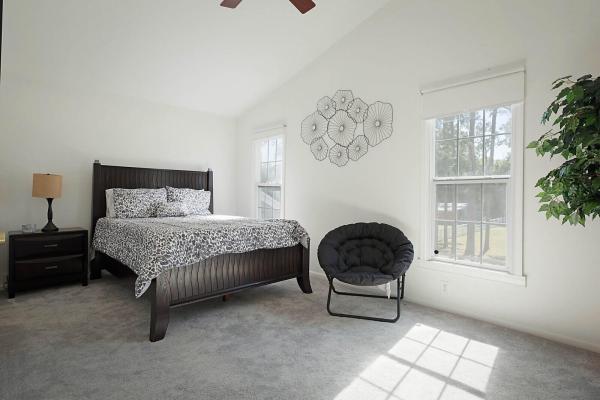
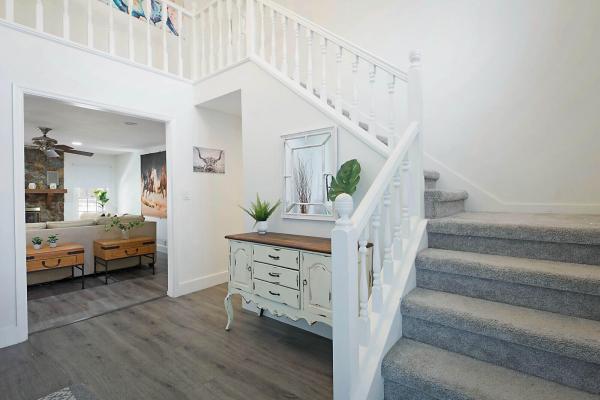
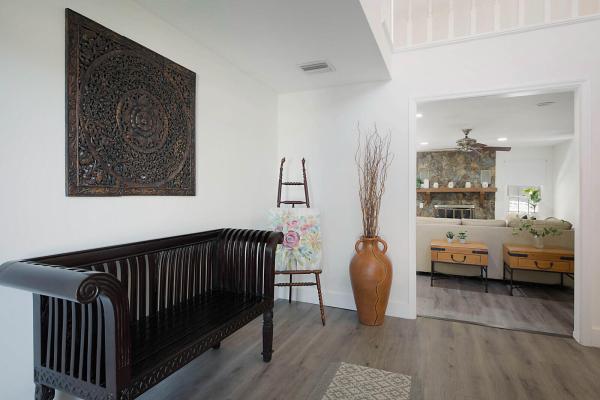
Prime 5-acre equestrian estate consisting of two parcels: 13346 Casey Rd and adjoining 13026 Casey Rd. Just minutes to Wellington International, the Polo Grounds and Wellington shopping. Fully fenced with 3-board white PVC fencing, 5 paddocks, a 250' x 125' irrigated arena and 13 stalls in two barns. The 8-stall CBS barn features a rider's lounge/grooms quarters, tack room, feed room, laundry and baths, plus a 5-stall barn behind the home. Renovated 2-story home with 6 bedrooms plus a large living room. Impact windows/sliders, new board & batten siding, new A/C, vinyl floors, marble baths, screened patio and wood-burning fireplace. All measurements approximate and subject to error.
Features
Bedrooms
- Bedrooms: 5
Bathrooms
- Bathrooms: 4
- Half Bathrooms: 2
Exterior and Lot Features
- Exterior Features: Garden, Lighting, OutdoorLivingArea, Porch
- View: Garden,Pond
Interior, Heating and Cooling
- Interior Features: BuiltInFeatures, BedroomOnMainLevel, BreakfastArea, ClosetCabinetry, DualSinks, EatInKitchen, HighCeilings, LivingDiningRoom, MainLevelPrimary, MultiplePrimarySuites, MultipleEnSuiteBathrooms, SeparateShower, UpperLevelPrimary, VaultedCeilings, WalkInClosets
- Equipment / Appliances: Cooktop, Dryer, Dishwasher, EnergyStarQualifiedDishwasher, EnergyStarQualifiedDryer, EnergyStarQualifiedFreezer, EnergyStarQualifiedRefrigerator, EnergyStarQualifiedWasher, ElectricCooktop, ElectricRange, ElectricWaterHeater, FreeStandingFreezer, Freezer, Disposal, IceMaker, Microwave, Oven, WaterPurifierOwned, Range, Refrigerator, WaterHeater
- Heating Description: Central
- Cooling Description: CentralAir, CeilingFans
Building and Construction
- Floor Description: Carpet, Concrete, Tile, Vinyl, Wood
- Windows/Treatment: Blinds, DoublePaneWindows, EnergyStarQualifiedWindows, StormWindows
- Construction Type: House
- Year Built: 1981
- Style: Contemporary
Waterfront and Water Access
- Waterfront Frontage: No info
School Information
- Elementary School: Loxahatchee Groves
- Middle School: Western Pines
- Senior High School: Seminole Ridge
Other Property Info
- Garage: 1
- Listing Date: 2026-07-13T17:42:51.000-00:00
- Directions: North
- Pets Allowed: NoPetRestrictions, Yes
Taxes, Fees & More
- Taxes: 13298.32
- Real Estate Taxes: 617428
- Security Information: CarbonMonoxideDetectors, FireAlarm, GatedCommunity, SmokeDetectors
- Parking Description: Asphalt, Attached, Covered, Driveway, Garage, Guest, Open
- Total Floors in Building: 2
Apples-to-Apples Comparables



Price History
Date
Event
Price
Change
Price Per
07/13/2026
Listed
$2.4M
$606 ft2
$6,518 m2
07/13/2026
$2.4M
Event
Listed
Price Per
$606 ft2
$6,518 m2
Price per square foot and days on website are not provided values and are calculated by Subdivisions.
Listed by Samuel Cohen • Cantare Realty LLC • Buyer Agency Compensation .
Listing Location & Street View
Peer Listings
Active listings from matched communities
No listings found
Try adjusting your filters or changing your location to see available listings
Turn on listing alerts and we'll notify you
when matching listings appear
when matching listings appear

The data relating to real estate for sale on this web site comes in part from the Broker Reciprocity' Program of the Regional Multiple Listing Service of Miami Dade, Broward, Palm Beach, Collier and Lee Counties. Not all listings found on this site are necessarily listed through Subdivisions.com. Real estate listings held by brokerage firms other than Subdivisions.com are marked with the Broker Reciprocity' logo or the Broker Reciprocity' thumbnail logo (little black house) and detailed information about them includes the name of the listing brokers.
Copyright © 2026 Subdivisions.com • All Rights Reserved • Made with ❤ in Miami, Florida.