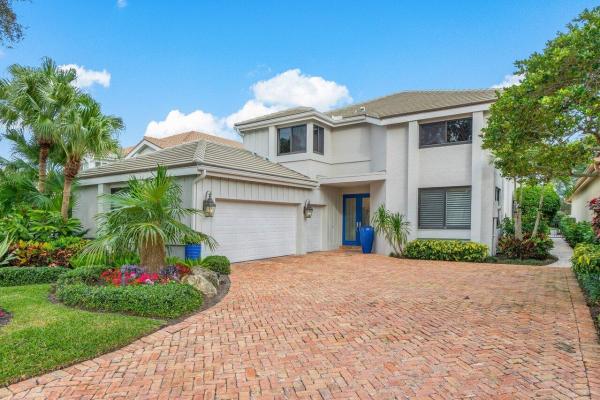
House in Palm Beach Gardens, FL 33410Frenchman's Creek Beach & Country Club, 13348 Verdun Dr
Share
Closed
4
Beds41/2
Baths2,846
SqFtStatus
Sold - May 01, 2024
Parking
2.5
Size
2,846 SqFt (264 m2)
Price
$545/SqFt ($5,862/m2)
Type
House
Built
1989
HOA
$2,282/MO
MLS Number
R10948624
View
GolfCourse,Lake
On Site
979 Days
Updated
76 Days ago
Page Views
0
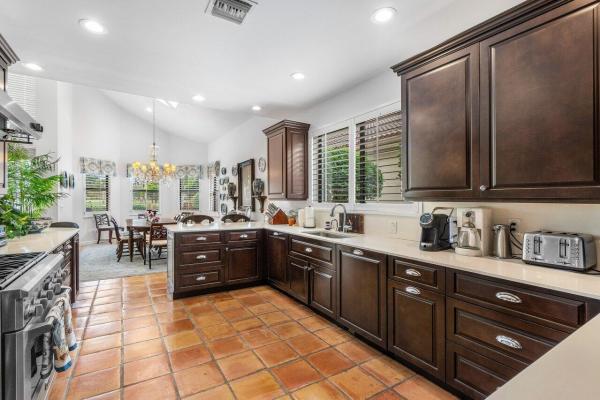
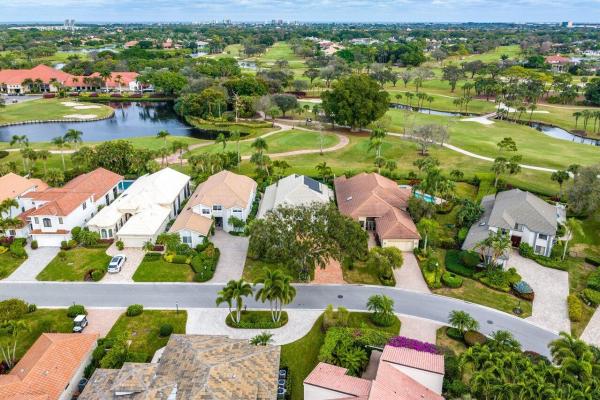
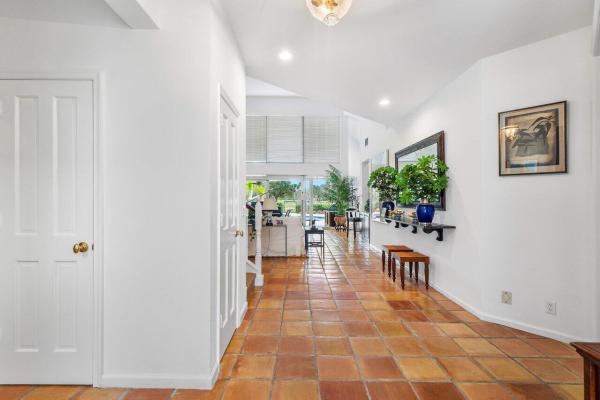
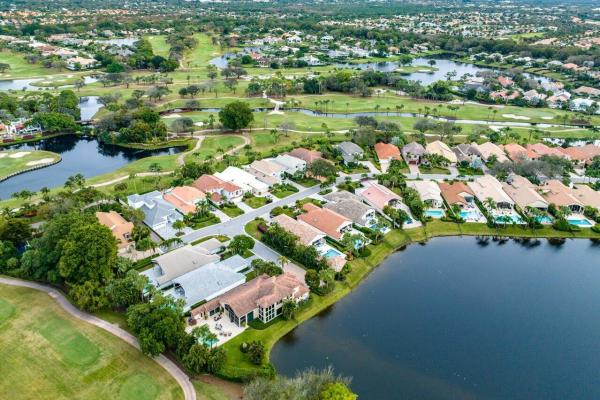
Almost 3000 sq ft of living space offered in this beautiful Two story home with 4 Bedrooms & 4.5 Baths located in the unmatched community of Frenchman's Creek. Heated Pool and Spa overlook the picturesque view of Hole 9 of the South Course. Cathedral ceilings invite you into the living area and first floor includes your master suite and den. The expansive primary suite, has 2 large walk in closets, beautiful soaking tub, glass enclosed shower and dual sinks. Kitchen offers Quartz countertops, wall double oven, 2 full size dishwashers and gorgeous stainless appliances. Curved staircase brings you to the large loft area with 3 bedrooms and 2 full baths, which is great for separate guest quarters. 2.5 Car Garage. Call for more details and to schedule your own private showing. Residences at Frenchman's Creek enjoy the ultimate concierge lifestyle with resort amenities, two 18-hole championship golf courses - for only 600 houses means no tee times. One membership that allows access to all amenities including the only local private Beach Club.
The exclusive Beach Club located on Juno Beach - top rated beach and marine life - allows use of pool, restaurant and sports. The community is offering fitness, tennis, pickleball, pools, numerous dining options, navigable waterways, deep-water sports, social events and so much more. Frenchman's Creek's is truly one of a kind and provides luxurious living at its best.
Features
Bedrooms
- Bedrooms: 4
Bathrooms
- Bathrooms: 4
- Half Bathrooms: 1
Exterior and Lot Features
- Exterior Features: OutdoorLivingArea
- View: GolfCourse,Lake
Interior, Heating and Cooling
- Interior Features: BreakfastBar, BuiltInFeatures, Bathtub, ClosetCabinetry, DiningArea, SeparateFormalDiningRoom, DualSinks, EntranceFoyer, GardenTubRomanTub, HighCeilings, SoakingTub, SeparateShower, WalkInClosets
- Equipment / Appliances: Dryer, Dishwasher, Disposal, GasRange, Microwave, Oven, Refrigerator, Washer
- Heating Description: Central,Electric
- Cooling Description: CentralAir, CeilingFans, Electric
Building and Construction
- Floor Description: Carpet
- Windows/Treatment: Blinds, PlantationShutters, Sliding
- Year Built: 1989
Waterfront and Water Access
- Waterfront Frontage: No info
School Information
- Elementary School: Dwight D. Eisenhower K-8
- Senior High School: William T. Dwyer
Other Property Info
- Garage: 2.5
- Listing Date: 2024-01-09T16:55:40.000-00:00
- Directions: West
- Pets Allowed: PetRestrictions,Yes
Taxes, Fees & More
- Maintenance Includes: CommonAreas,Security
- Taxes: 7783
- Security Information: GatedWithGuard, GatedCommunity, SecurityGuard
- Parking Description: Attached, Garage, GarageDoorOpener
- Total Floors in Building: 2
Apples-to-Apples Comparables



Price History
Current
$1.6M
High
$1.6M
Low
$1.6M
Total Change
-3.1%Date
Event
Price
Change
Price Per
06/14/2026
Sold
$1.6M
0%$545 ft2
$5,862 m2
05/01/2024
Price Reduced
$1.6M
-3.06%$545 ft2
$5,862 m2
01/09/2024
Listed
$1.6M
$562 ft2
$6,048 m2
06/14/2026
$1.6M
Event
Sold
Change
0%Price Per
$545 ft2
$5,862 m2
05/01/2024
$1.6M
Event
Price Reduced
Change
-3.06%Price Per
$545 ft2
$5,862 m2
01/09/2024
$1.6M
Event
Listed
Price Per
$562 ft2
$6,048 m2
Price per square foot and days on website are not provided values and are calculated by Subdivisions.
Listed by Michael Leibowitz • Leibowitz Realty Group, LLC./PBG • Buyer Agency Compensation .
Listing Location & Street View
Peer Listings
Active listings from matched communities
No listings found
Try adjusting your filters or changing your location to see available listings
Turn on listing alerts and we'll notify you
when matching listings appear
when matching listings appear
Scores
12
100
25
100
85
100
0
100
19
100
0
100
Community Snapshot
3 – 6 BR
Bedrooms
$3.1M – $21.9M
Price Tier
2,257 - 12,163
SqFt Range
1989
Year Build
1
Total Floors

Subdivision Amenities


Beach Rights
Boating
Bocce Court
Cabana
Clubhouse
Dog Park
Elevators
Fitness Center
Golf Course
Library
Management
Pickleball
Playground
Pool
Private Membership
Putting Greens
Recreation Facilities
Restaurant
Sauna
Sidewalks
Transportation Service
Palm Beach Gardens High-End High-End Homes & Condos
- Arbor Chase House0
- Avignon At Frenchman's Reserve House1
- Bay Village Harbour House0
- Bermuda Bay House0
- Charroux At Frenchman's Reserve House1
- Cote D'Azur At Frenchman's Reserve House0
- Emerald Key House0
- Estates Of St Edward House0
- Estates Of St James House0
- Estates Of St Thomas House0
- Frenchman's Creek Beach & Country Club House8
- Grand Isle House0
- Grand Palm Estates House0
- Grand Pointe Estates House0
- Intracoastal Park House6
- Les Jardin At Frenchman's Reserve House0
- Maheu Estates Mixed7
- Marina Gardens Townhouse2
- Mariners Cove Mixed4
- Old Marsh Golf Club House3
- Paradisio House0
- Prosperity Bay Village House0
- Quantera House0
- Riviera House1
- St George Estates House0
- Steeplechase House11
- Tranquilla House2
- Via Verde House0
- Victoria Bay House0
- Villa Vasari Mixed0
- Vintage Isle House1
- Wind In The Pines Land1
- Windward Cove House0

The data relating to real estate for sale on this web site comes in part from the Broker Reciprocity' Program of the Regional Multiple Listing Service of Miami Dade, Broward, Palm Beach, Collier and Lee Counties. Not all listings found on this site are necessarily listed through Subdivisions.com. Real estate listings held by brokerage firms other than Subdivisions.com are marked with the Broker Reciprocity' logo or the Broker Reciprocity' thumbnail logo (little black house) and detailed information about them includes the name of the listing brokers.
Copyright © 2026 Subdivisions.com • All Rights Reserved • Made with ❤ in Miami, Florida.