Miller Dreams, 13351 SW 59th Ter

3
Beds
21/2
Baths
1,360
SqFt
$210
$/SqFt
Sold - Mar 26, 2020
Premium Townhouse
Built in 1985
Garden View
$249/mo HOA
Balcony
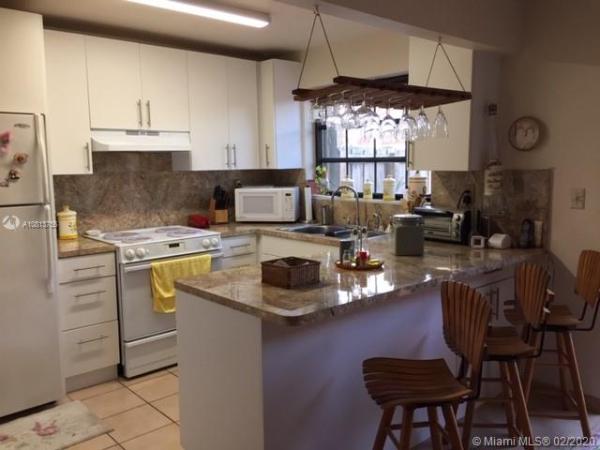
LOCATION, DESIGN AND PRICE!! CENTRALLY LOCATED!! OPEN DESIGN KITCHEN! PERFECTLY PRICED!! THIS IS A 3 BEDROOM/ 2 AND A HALF BATHROOM TOWNHOUSE!! RECENTLY RENOVATED KITCHEN!! NEW A/C!! KNOCKDOWN TEXTURE ON ALL THE DOWNSTAIRS CEILING! PLENTY OF STORAGE! BALCONY*PATIO! ONCE YOU ENTER THE TOWNHOUSE, YOU ENCOUNTER THE FOYER WHICH SPILLS INTO THE FORMAL LIVING AND DINING ROOM, FOLLOWED BY THE FAMILY ROOM AND THE OPEN DESIGN REMODELED KITCHEN. THERE IS A SOCIAL BATHROOM DOWNSTAIRS. ONCE YOU GO UPSTAIRS, YOU WILL FIND THE 2 BEDROOMS & FULL BATHROOM ON THE WEST SIDE OF THE TOWNHOUSE.THE MASTER BEDROOM AND MASTER BATHROOM ARE TO THE EAST SIDE OF THE TOWNHOUSE* THE MASTER BEDROOM HAS A HUGE WALK IN CLOSET, AND A SLIDING GLASS DOOR LEADING INTO THE BALCONY WHICH OVERSEES THE PATIO. EASY TO SHOW.
MLS Number: A10813755
On Site: 2414 Days
Updated: 18 Days ago
Page Views: 0

Features

Bedrooms
  • Bedrooms: 3
Bathrooms
  • Bathrooms: 2
  • Half Bathrooms: 1
Exterior and Lot Features
  • Exterior Features: Balcony, Fence, Patio, StormSecurityShutters
  • View: Garden
Interior, Heating and Cooling
  • Interior Features: BreakfastBar, FirstFloorEntry, LivingDiningRoom, TubShower, UpperLevelPrimary, WalkInClosets
  • Equipment / Appliances: Dryer, Dishwasher, ElectricRange, Refrigerator, Washer
  • Heating Description: Central,Electric
  • Cooling Description: CentralAir,Electric
Building and Construction
  • Floor Description: Carpet,Tile
  • Windows/Treatment: Other
  • Year Built: 1985
  • Year Built Description: Resale
  • Style: Other
Waterfront and Water Access
  • Waterfront Frontage: No info
School Information
  • Elementary School: Royal Green
  • Middle School: Mcmillan; H.D.
  • Senior High School: Miami Sunset
Other Property Info
  • Listing Date: 2020-02-06T15:17:30.000-00:00
  • Directions: West
  • Pets Allowed: Conditional,Yes
Taxes, Fees & More
  • Maintenance Includes: MaintenanceStructure, Roof, Security
  • Taxes: 1048
  • Security Information: SecurityGuard
  • Parking Description: Guest, OnStreet, TwoOrMoreSpaces
  • Total Floors in Building: 2

Apples-to-Apples Comparables

 Closest-Match Comparables
See closest-match comps for this subdivision
No obligation
Verified
Trends
Insights
Best of Luxury Realty
Talk to a local advisor
Licensed advisors answering your questions across Kendale Lakes, FL
01
Licensed Brokerage
02
Local Advisors
03
Direct Answers
Exclusive real estate service partner

Price History

Date
Event
Price
Change
Price Per
02/06/2020
Listed
$285K
 
$210 ft2
$2,256 m2
02/06/2020
$285K
Event
Listed
Price Per
$210 ft2
$2,256 m2
Price per square foot and days on website are not provided values and are calculated by Subdivisions.
Listed by Amparo NaderCamelot Professional Realtors • Buyer Agency Compensation .

Listing Location & Street View
MapStreet View

Peer Listings

Active listings from matched communities
Results 0 of 0
No listings found
Try adjusting your filters or changing your location to see available listings
Turn on listing alerts and we'll notify you
when matching listings appear

Scores

Walk Score®
Very Walkable. Most errands can be accomplished on foot
75

100
Transit Score®
Some Transit. A few nearby public transportation options
31

100
Bike Score®
Very Bikeable. Biking is convenient for most trips
74

100
Community Snapshot
640 - 1,560
SqFt Range
1984
Year Build
2
Total Floors

Subdivision Amenities

None

Kendale Lakes
Premium
Premium Homes & Condos