13421 Marsh Lndg

4
Beds
61/2
Baths
5,705
SqFt
$1,148
$/SqFt
Sold - Feb 27, 2026
House
Built in 2020
4 Parking
GolfCourse View
$1,070/mo HOA
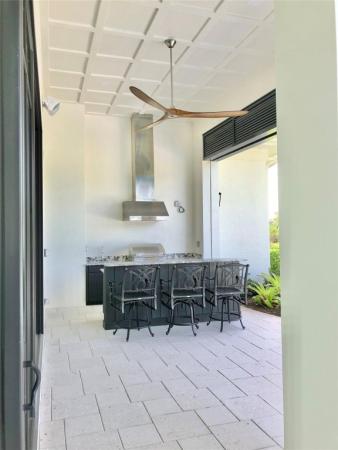
Built In Barbecue
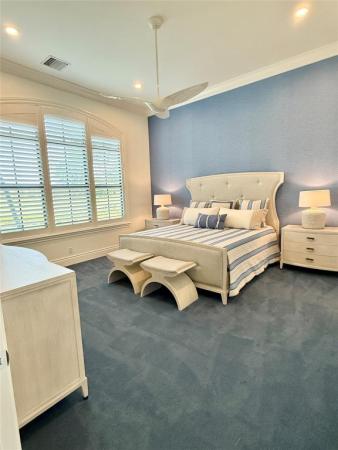
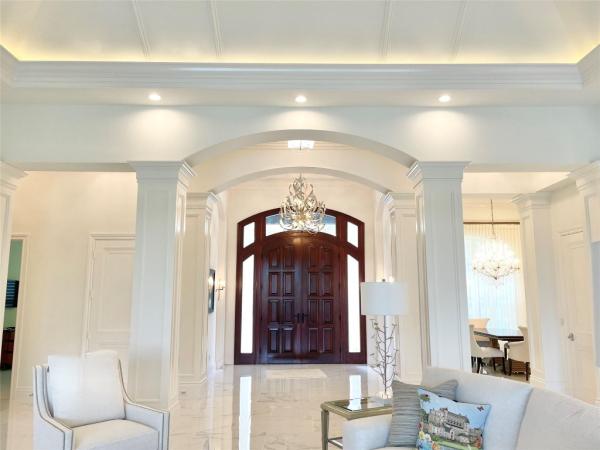
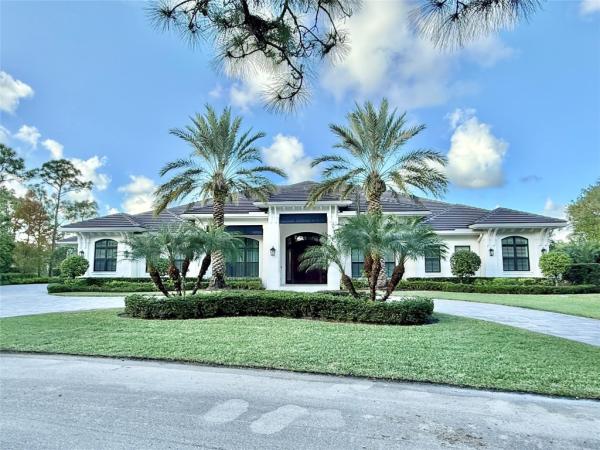
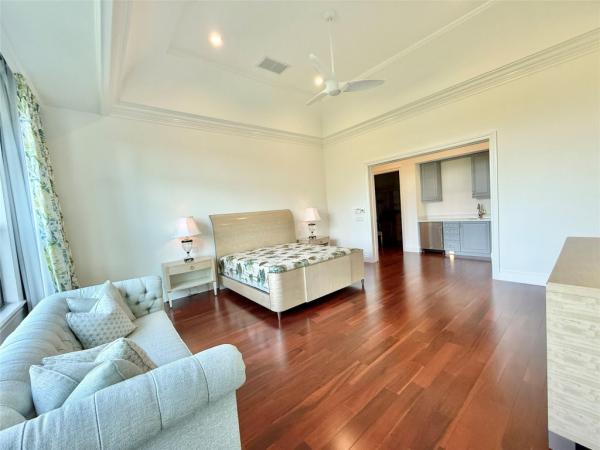
This elegant one-level residence offering 5,705 square feet under air captures serene views of the golf course and surrounding preserve, creating a truly peaceful setting. Thoughtfully designed for both comfort and entertaining, the home features four bedrooms, five full baths, a half bath, plus a convenient cabana bath, all seamlessly arranged on a single level. Refined custom woodworking and architectural details enhance the interior with timeless craftsmanship and warmth. Outdoor living is elevated by a free-form pool surrounded by lush landscaping, ideal for both relaxation and entertaining. A circular driveway adds impressive curb appeal and ease of arrival. Situated on .69 acres and offered partially furnished, this exceptional property offers privacy, elegance, and luxury.
MLS Number: F10546094
On Site: 245 Days
Updated: 30 Days ago
Page Views: 0

Features

Bedrooms
  • Bedrooms: 4
Bathrooms
  • Bathrooms: 6
  • Half Bathrooms: 1
Exterior and Lot Features
  • Exterior Features: BuiltInBarbecue, Barbecue, OutdoorLivingArea, Porch
  • View: GolfCourse
Interior, Heating and Cooling
  • Interior Features: BreakfastBar, Bidet, BedroomOnMainLevel, BreakfastArea, Bathtub, HighCeilings, KitchenIsland, LivingDiningRoom, MainLevelPrimary, MultipleEnSuiteBathrooms, SoakingTub, SeparateShower, WalkInClosets
  • Equipment / Appliances: Dryer, Dishwasher, FreeStandingFreezer, Disposal, GasRange, GasWaterHeater, Microwave, Refrigerator, WaterHeater, Washer
  • Heating Description: Central,Electric
  • Cooling Description: CentralAir, CeilingFans
Building and Construction
  • Floor Description: Carpet,Tile,Wood
  • Windows/Treatment: Drapes, PlantationShutters, Rods, Sliding, ImpactGlass
  • Year Built: 2020
Waterfront and Water Access
  • Waterfront Frontage: No info
School Information
  • Elementary School: Marsh Pointe
  • Middle School: Watson B. Duncan
  • Senior High School: William T. Dwyer
Other Property Info
  • Garage: 4
  • Listing Date: 2026-01-17T19:08:14.000-00:00
  • Directions: Southeast
  • Pets Allowed: BreedRestrictions, Yes
Taxes, Fees & More
  • Taxes: 74454
  • Real Estate Taxes: 5282446
  • Security Information: SecuritySystemOwned, SecuritySystem, GatedCommunity
  • Parking Description: CircularDriveway, Garage, GarageDoorOpener
  • Total Floors in Building: 1

Apples-to-Apples Comparables

 Closest-Match Comparables
See closest-match comps for this subdivision
No obligation
Verified
Trends
Insights
Best of Luxury Realty
Talk to a local advisor
Licensed advisors answering your questions across Palm Beach Gardens, FL
01
Licensed Brokerage
02
Local Advisors
03
Direct Answers
Exclusive real estate service partner

Price History

Current
$6.6M
High
$7M
Low
$6.6M
Total Change
-6.4%
$7.1M$6.8M$6.5MJan 26Mar 26Feb 26
Date
Event
Price
Change
Price Per
02/27/2026
Sold
$6.6M
0%
$1,148 ft2
$12,358 m2
03/01/2026
Price Reduced
$6.6M
-6.43%
$1,148 ft2
$12,358 m2
01/27/2026
Listed
$7M
 
$1,227 ft2
$13,207 m2
02/27/2026
$6.6M
Event
Sold
Change
0%
Price Per
$1,148 ft2
$12,358 m2
03/01/2026
$6.6M
Event
Price Reduced
Change
-6.43%
Price Per
$1,148 ft2
$12,358 m2
01/27/2026
$7M
Event
Listed
Price Per
$1,227 ft2
$13,207 m2
Price per square foot and days on website are not provided values and are calculated by Subdivisions.
Listed by Lynn Boda-MeneryUnited Realty Group, Inc • Buyer Agency Compensation .

Listing Location & Street View
MapStreet View

Peer Listings

Active listings from matched communities
Results 0 of 0
No listings found
Try adjusting your filters or changing your location to see available listings
Turn on listing alerts and we'll notify you
when matching listings appear