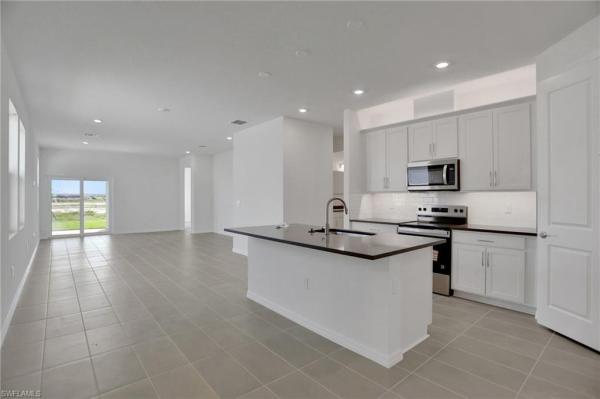
House in 33955
13437 Turnleaf Blvd

3
Beds
2
Baths
1,657
SqFt
$173
$/SqFt
Sold - May 28, 2026
House
Built in 2026
2 Parking
$274/mo HOA
Ranch, Traditional, Single Family
PRECONSTRUCTION ~Est. 2026
Pre-Construction listings in the subdivision are those that you are buying before or while it is being built.
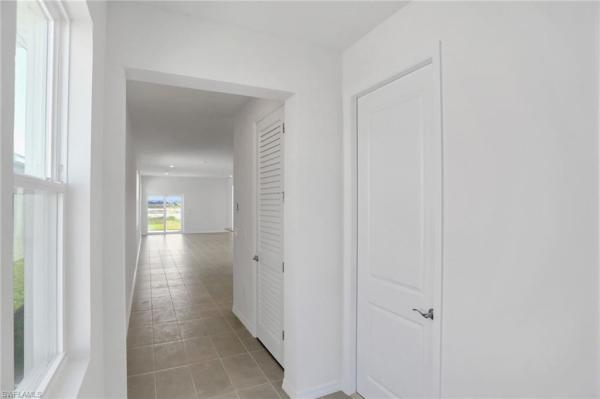
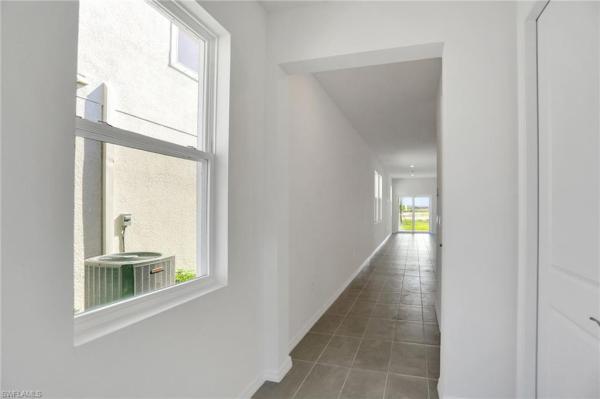
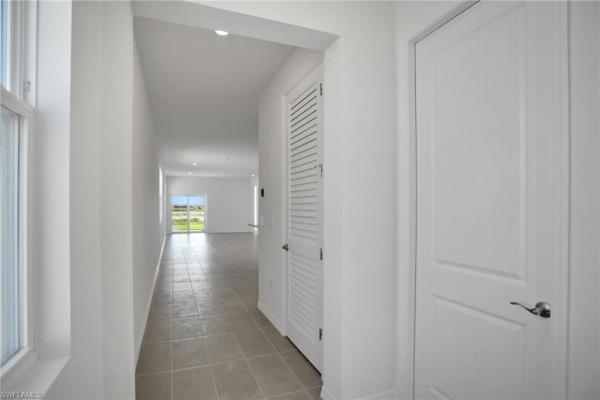
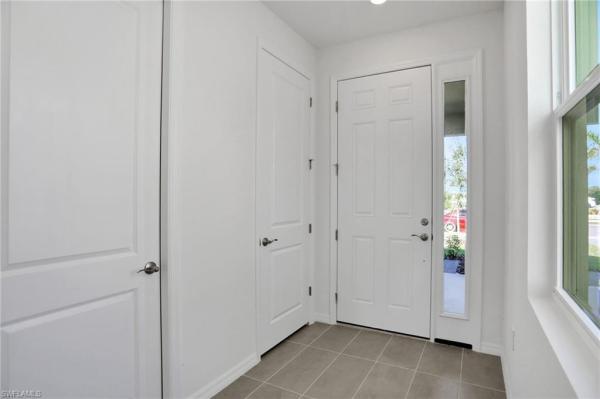
The Turin floorplan by Dream Finders Homes offers 1,657 square feet of well-planned, single-story living. It features three bedrooms, two bathrooms, and a two-car garage, providing plenty of space to live comfortably. The heart of the home is an open layout that brings the kitchen, dining area, and great room together. The kitchen includes a center island and a walk-in pantry, making it practical for everyday use and a great spot to gather with friends and family. The primary suite sits quietly at the back of the home with its own bathroom and a spacious walk-in closet. Two additional bedrooms are thoughtfully placed to offer privacy and flexibility, whether you need guest rooms, a home office, or space for hobbies. A covered lanai adds a nice outdoor extension to your living area, perfect for enjoying Florida weather year-round.
MLS Number: 2026007673
Updated: 80 Days ago
Page Views: 0

Features

Bedrooms
  • Bedrooms: 3
Bathrooms
  • Bathrooms: 2
  • Half Bathrooms: No info
Exterior and Lot Features
  • Exterior Features: No info
  • View: No info
Interior, Heating and Cooling
  • Interior Features: Smoke Detectors, Walk-In Closet(s)
  • Equipment / Appliances: Dishwasher, Disposal, Microwave, Range
  • Heating Description: Central Electric, Heat Pump
  • Cooling Description: Central Electric
Building and Construction
  • Floor Description: Carpet, Laminate, Tile
  • Windows/Treatment: No info
  • Construction Type: House
  • Year Built: 2026
  • Style: Ranch, Traditional, Single Family
Waterfront and Water Access
  • Waterfront Frontage: No info
School Information
  • Elementary School: east
  • Middle School: Punta Gorda
  • Senior High School: Charlotte
Other Property Info
  • Garage: 2
  • Pets Allowed: With Approval
Taxes, Fees & More
  • Maintenance Includes: Street Lights
  • Taxes: 2279.8
  • Security Information: Smoke Detector(s)
  • Parking Description: Driveway Paved, Attached
  • Total Floors in Building: 1
  • Total Units in Building: 1

Apples-to-Apples Comparables

 Closest-Match Comparables
See closest-match comps for this subdivision
No obligation
Verified
Trends
Insights
Best of Luxury Realty
Talk to a local advisor
Licensed advisors answering your questions on any listing
01
Licensed Brokerage
02
Local Advisors
03
Direct Answers
Exclusive real estate service partner

Price History

Current
$286K
High
$300K
Low
$286K
Total Change
-4.7%
$302K$293K$284KFeb 26Mar 26Jun 26May 26
Date
Event
Price
Change
Price Per
05/28/2026
Sold
$286K
0%
$173 ft2
$1,858 m2
06/27/2026
Price Reduced
$286K
-1.38%
$173 ft2
$1,858 m2
03/10/2026
Price Reduced
$290K
-3.33%
$175 ft2
$1,884 m2
02/11/2026
Listed
$300K
 
$181 ft2
$1,949 m2
05/28/2026
$286K
Event
Sold
Change
0%
Price Per
$173 ft2
$1,858 m2
06/27/2026
$286K
Event
Price Reduced
Change
-1.38%
Price Per
$173 ft2
$1,858 m2
03/10/2026
$290K
Event
Price Reduced
Change
-3.33%
Price Per
$175 ft2
$1,884 m2
02/11/2026
$300K
Event
Listed
Price Per
$181 ft2
$1,949 m2
Price per square foot and days on website are not provided values and are calculated by Subdivisions.
Listed by Nancy PruittOlympus Executive Realty Inc • Buyer Agency Compensation .

Listing Location & Street View
MapStreet View

Peer Listings

Active listings from matched communities
Results 0 of 0
No listings found
Try adjusting your filters or changing your location to see available listings
Turn on listing alerts and we'll notify you
when matching listings appear