House in Loxahatchee, FL 33470Arden, 1344 Wandering Willow Way
Share
3
Beds21/2
Baths2,179
SqFtStatus
Active
Parking
2
Size
2,179 SqFt (202 m2)
Price
$1.84/SqFt ($19.76/m2)
Type
House
Built
2021
MLS Number
A12059192
On Site
52 Days
Updated
14 Days ago
Page Views
0
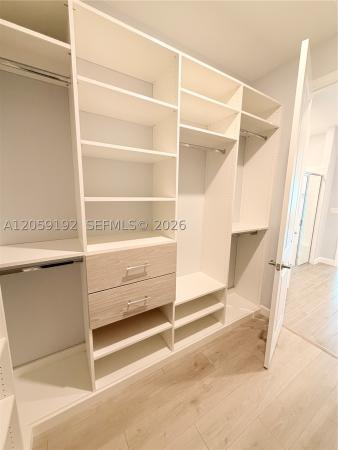
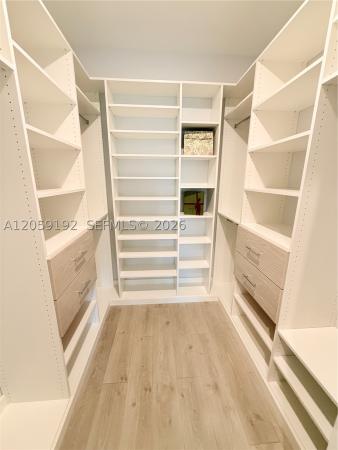
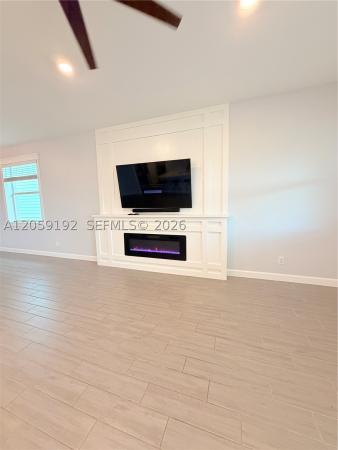
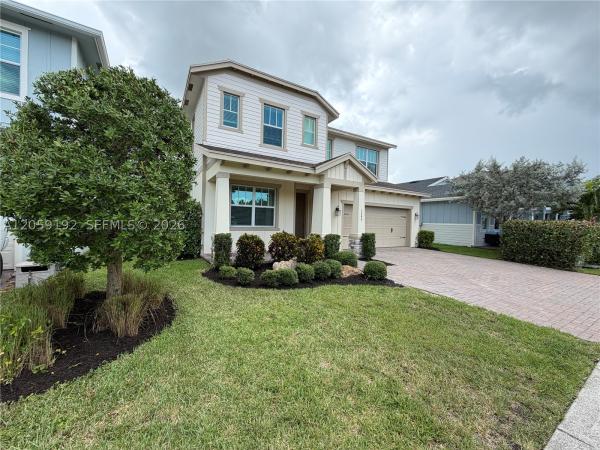
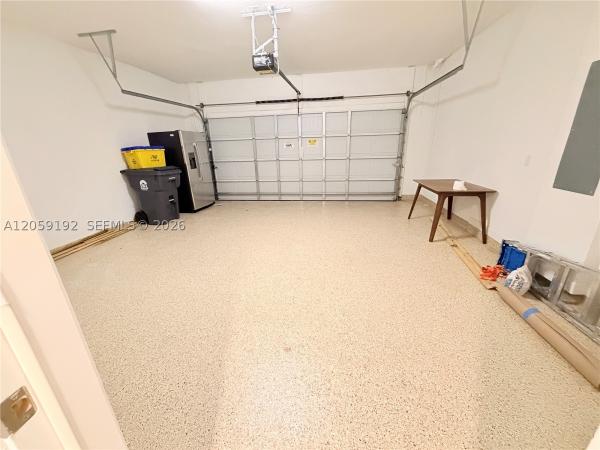
UNFURNISHEDGreat opportunity to rent in the award-winning agrihood community of Arden! This gorgeous 3-bedroom, 2.5-bathroom home features a dedicated home office, a 2-car garage, and stunning interior finishes throughout. Enjoy an open-concept layout highlighted by high-end details and custom closet organizers in the bedrooms. Live the Arden lifestyle with access to a 5-acre community farm, resort-style pools, a fitness center, and miles of scenic trails—all with the convenience of having the community's own elementary school, Saddle Trail Elementary, right inside the neighborhood!
Features
Bedrooms
- Bedrooms: 3
Bathrooms
- Bathrooms: 2
- Half Bathrooms: 1
Exterior and Lot Features
- Exterior Features: Fence, Lighting, Porch, Patio, SecurityHighImpactDoors
Interior, Heating and Cooling
- Interior Features: BedroomOnMainLevel, ConvertibleBedroom, ClosetCabinetry, DiningArea, EntranceFoyer, EatInKitchen, FamilyDiningRoom, Fireplace, KitchenIsland, MainLevelPrimary, WalkInClosets, Attic, FirstFloorEntry, Pantry
- Equipment / Appliances: Dryer, Dishwasher, Disposal, GasRange, GasWaterHeater, IceMaker, Microwave, Refrigerator, Washer
- Heating Description: Central
Building and Construction
- Floor Description: Hardwood,Tile,Wood
- Windows/Treatment: ImpactGlass
- Year Built: 2021
- Year Built Description: Effective Year Built
Waterfront and Water Access
- Waterfront Frontage: No info
School Information
- Elementary School: Saddle View
- Middle School: Wellington Landings Middle
- Senior High School: Wellington
Other Property Info
- Garage: 2
- Listing Date: 2026-07-24T11:58:08.000-00:00
- Directions: West
- Pets Allowed: CatsOk, DogsOk, PetFee, SizeLimit, Yes
Taxes, Fees & More
- Security Information: BuildingSecurity, GatedCommunity, SmokeDetectors
- Parking Description: Attached,Garage
Apples-to-Apples Comparables



Price History
Current
$4K
High
$4K
Low
$4K
Total Change
-4.8%Date
Event
Price
Change
Price Per
08/31/2026
Price Reduced
$4K
-4.76%$2 ft2
$20 m2
07/24/2026
Listed
$4K
$2 ft2
$21 m2
08/31/2026
$4K
Event
Price Reduced
Change
-4.76%Price Per
$2 ft2
$20 m2
07/24/2026
$4K
Event
Listed
Price Per
$2 ft2
$21 m2
Price per square foot and days on website are not provided values and are calculated by Subdivisions.
Listed by Mary Romanelli • Beachfront Realty Inc • Buyer Agency Compensation .
Listing Location & Street View
Peer Listings
Active listings from matched communities
No listings found
Try adjusting your filters or changing your location to see available listings
Turn on listing alerts and we'll notify you
when matching listings appear
when matching listings appear
Scores
0
100
25
100
80
100
0
100
25
100
0
100
Community Snapshot
3 – 6 BR
Bedrooms
$3K – $9K
Price Tier
1,527 - 4,500
SqFt Range
2022
Year Build
1
Total Floors
Subdivision Amenities


Boating
Cabana
Clubhouse
Dog Park
Elevators
Fitness Center
Maintenance
Management
Park
Pickleball
Playground
Pool
Recreation Facilities
Restaurant
Sidewalks
Sports Fields
Loxahatchee Entry-Level Entry-Level Homes & Condos

The data relating to real estate for sale on this web site comes in part from the Broker Reciprocity' Program of the Regional Multiple Listing Service of Miami Dade, Broward, Palm Beach, Collier and Lee Counties. Not all listings found on this site are necessarily listed through Subdivisions.com. Real estate listings held by brokerage firms other than Subdivisions.com are marked with the Broker Reciprocity' logo or the Broker Reciprocity' thumbnail logo (little black house) and detailed information about them includes the name of the listing brokers.
Copyright © 2026 Subdivisions.com • All Rights Reserved • Made with ❤ in Miami, Florida.