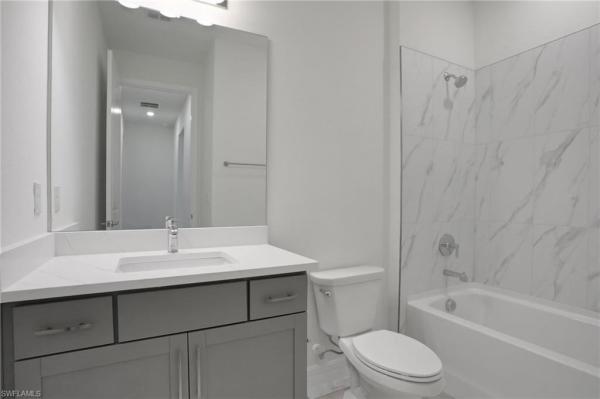
House in 33955
13470 Turnleaf Blvd

4
Beds
3
Baths
2,111
SqFt
$166
$/SqFt
House
Built in 2026
2 Parking
$274/mo HOA
Ranch, Traditional, Single Family
PRECONSTRUCTION ~Est. 2026
Pre-Construction listings in the subdivision are those that you are buying before or while it is being built.
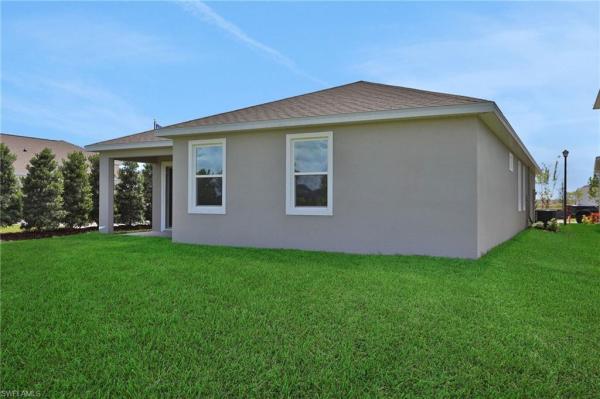
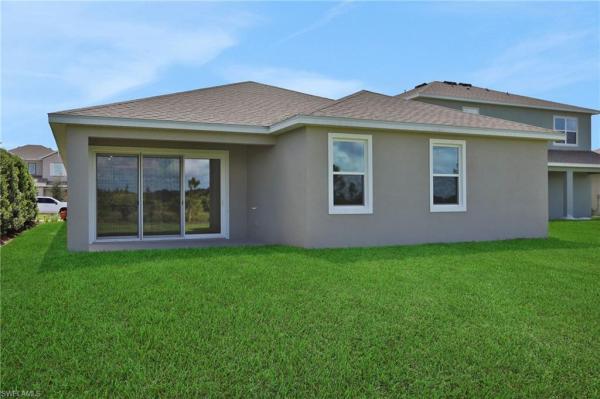
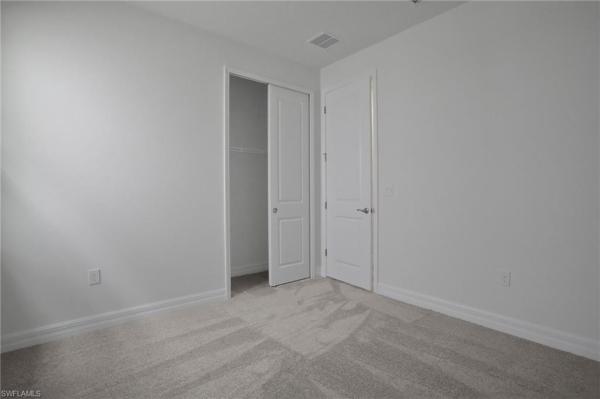
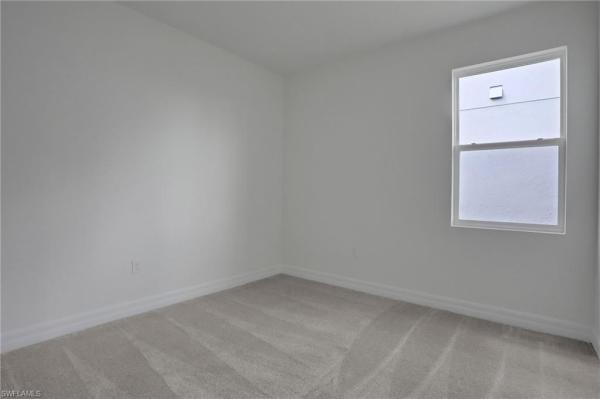
Virtually Staged. Welcome to the Lucca, a beautifully designed single-story home offering 4 bedrooms, 3 full bathrooms, and over 2,100 square feet of thoughtfully crafted living space. The open-concept floor plan creates the perfect setting for entertaining and everyday living, with a spacious great room flowing seamlessly into the dining area and chef-inspired kitchen. The private primary suite features a luxurious en-suite bath, dual vanities, and generous walk-in closets, while three additional bedrooms provide flexibility for guests, family, or a home office. Enjoy Florida living year-round on the covered lanai overlooking your backyard retreat. Located in the resort-style community of Turnleaf, this move-in-ready home combines modern design, functional living, and exceptional value. If you've been searching for the perfect blend of space, style, and affordability, this is it. VIRTUALLY STAGED SAMPLE IMAGES
MLS Number: 2026031776
Updated: 6 Days ago
Page Views: 0

Features

Bedrooms
  • Bedrooms: 4
Bathrooms
  • Bathrooms: 3
  • Half Bathrooms: No info
Exterior and Lot Features
  • Exterior Features: No info
  • View: No info
Interior, Heating and Cooling
  • Interior Features: Smoke Detectors, Walk-In Closet(s)
  • Equipment / Appliances: Dishwasher, Disposal, Microwave, Range
  • Heating Description: Central Electric, Heat Pump
  • Cooling Description: Central Electric
Building and Construction
  • Floor Description: Carpet, Laminate, Tile
  • Windows/Treatment: No info
  • Construction Type: House
  • Year Built: 2026
  • Style: Ranch, Traditional, Single Family
Waterfront and Water Access
  • Waterfront Frontage: No info
School Information
  • Elementary School: east
  • Middle School: Punta Gorda
  • Senior High School: Charlotte
Other Property Info
  • Garage: 2
  • Pets Allowed: With Approval
Taxes, Fees & More
  • Maintenance Includes: Street Lights
  • Taxes: 2279.8
  • Security Information: Smoke Detector(s)
  • Parking Description: Driveway Paved, Attached
  • Total Floors in Building: 1
  • Total Units in Building: 1

Apples-to-Apples Comparables

 Closest-Match Comparables
See closest-match comps for this subdivision
No obligation
Verified
Trends
Insights
Best of Luxury Realty
Talk to a local advisor
Licensed advisors answering your questions on any listing
01
Licensed Brokerage
02
Local Advisors
03
Direct Answers
Exclusive real estate service partner

Price History

Current
$350K
High
$365K
Low
$349K
Total Change
-4.1%
$367K$357K$348KJul 26Aug 26Sep 26
Date
Event
Price
Change
Price Per
09/10/2026
Price Increased
$350K
0.17%
$166 ft2
$1,785 m2
08/04/2026
Price Reduced
$349K
-4.27%
$166 ft2
$1,782 m2
07/26/2026
Listed
$365K
 
$173 ft2
$1,861 m2
09/10/2026
$350K
Event
Price Increased
Change
0.17%
Price Per
$166 ft2
$1,785 m2
08/04/2026
$349K
Event
Price Reduced
Change
-4.27%
Price Per
$166 ft2
$1,782 m2
07/26/2026
$365K
Event
Listed
Price Per
$173 ft2
$1,861 m2
Price per square foot and days on website are not provided values and are calculated by Subdivisions.
Listed by Nancy PruittOlympus Executive Realty Inc • Buyer Agency Compensation .

Listing Location & Street View
MapStreet View

Peer Listings

Active listings from matched communities
Results 0 of 0
No listings found
Try adjusting your filters or changing your location to see available listings
Turn on listing alerts and we'll notify you
when matching listings appear