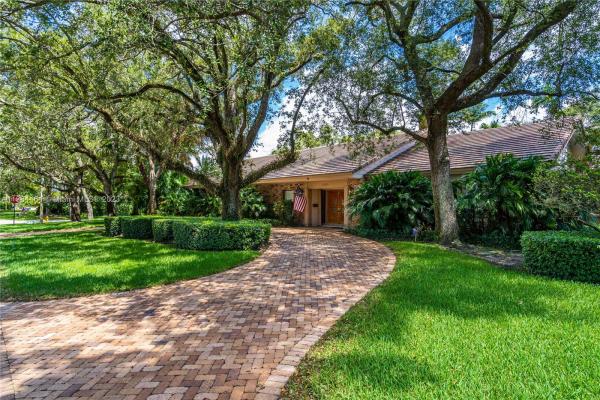
1365 Alegriano Ave

$3M6.7%
$2,800,000
4
Beds
31/2
Baths
3,613
SqFt
Status
Sold - Dec 14, 2023
Parking
2
Size
3,613 SqFt (336 m2)
Price
$775/SqFt ($8,342/m2)
Type
House
Built
1983
MLS Number
A11384464
View
None
On Site
1224 Days
Updated
19 Days ago
Page Views
0
Indulge in the elegant charm of this immaculate and spacious 4/3.5 Ranch style home just 2 blocks away from exclusive Riviera Country Club. Relish walking through tree-lined streets to the golf course, University of Miami or even a nearby park. The brick-paved circular driveway welcomes you through French doors into a comfortable, open and gratifying interior with continuous pool views beyond the family room's full-length glass windows. This 3613 sf home affords lavish living and dining room areas and a fully remodeled kitchen with a sizable granite countertop. Owner's suite and 2 bedrooms nestled in private wing. Office, laundry room, 2-car garage, 2 zoned A/C units, whole house generator, screened pool and reflection garden, fenced area for pets and so much more!

Features

Bedrooms
  • Bedrooms: 4
Bathrooms
  • Bathrooms: 3
  • Half Bathrooms: 1
Exterior and Lot Features
  • Exterior Features: Barbecue, Fence, Lighting, Other, Patio, StormSecurityShutters
  • View: None
Interior, Heating and Cooling
  • Interior Features: BreakfastBar, BuiltInFeatures, BedroomOnMainLevel, DiningArea, SeparateFormalDiningRoom, DualSinks, EntranceFoyer, FirstFloorEntry, Fireplace, GardenTubRomanTub, HighCeilings, KitchenIsland, CustomMirrors, Pantry, SittingAreaInPrimary, SeparateShower, WalkInClosets, Attic
  • Equipment / Appliances: Dryer, Dishwasher, ElectricWaterHeater, Freezer, Disposal, GasRange, Microwave, Other, Refrigerator, SelfCleaningOven, Washer
  • Heating Description: Central,Electric
  • Cooling Description: CentralAir, CeilingFans, Electric, Zoned
Building and Construction
  • Floor Description: Hardwood,Marble,Wood
  • Windows/Treatment: PlantationShutters
  • Year Built: 1983
  • Year Built Description: Resale
  • Style: Detached, Ranch, OneStory
Waterfront and Water Access
  • Waterfront Frontage: No info
School Information
  • Elementary School: Fairchild; David
  • Middle School: Ponce De Leon
  • Senior High School: Coral Gables
Other Property Info
  • Garage: 2
  • Listing Date: 2023-05-10T09:25:52.000-00:00
  • Directions: South
  • Pets Allowed: Conditional,Yes
Taxes, Fees & More
  • Taxes: 12741
  • Security Information: SecuritySystemLeased, SmokeDetectors
  • Parking Description: Attached, CircularDriveway, Driveway, Garage, GarageDoorOpener

Apples-to-Apples Comparables

 Closest-Match Comparables
See closest-match comps for this subdivision
No obligation
Verified
Trends
Insights
Best of Luxury Realty
Talk to a local advisor
Licensed advisors answering your questions across Coral Gables, FL
01
Licensed Brokerage
02
Local Advisors
03
Direct Answers
Exclusive real estate service partner

Price History

Current
$2.8M
High
$3M
Low
$2.8M
Total Change
-6.7%
$3M$2.9M$2.8MMay 23Dec 23
Date
Event
Price
Change
Price Per
12/14/2023
Sold
$2.8M
-6.67%
$775 ft2
$8,342 m2
05/08/2023
Listed
$3M
 
$830 ft2
$8,938 m2
12/14/2023
$2.8M
Event
Sold
Change
-6.67%
Price Per
$775 ft2
$8,342 m2
05/08/2023
$3M
Event
Listed
Price Per
$830 ft2
$8,938 m2
Price per square foot and days on website are not provided values and are calculated by Subdivisions.
Listed by Barbara FerranRE/MAX Advance Realty • Buyer Agency Compensation .

Listing Location & Street View
MapStreet View

Peer Listings

Active listings from matched communities
Results 0 of 0
No listings found
Try adjusting your filters or changing your location to see available listings
Turn on listing alerts and we'll notify you
when matching listings appear