House in Palm Beach Gardens, FL 3341213688 Le Christine Dr
Share
$1,799,990
4
Beds41/2
Baths3,274
SqFtStatus
Active
Parking
3
Size
3,274 SqFt (304 m2)
Price
$550/SqFt ($5,918/m2)
Type
House
Built
2026
HOA
$409/MO
MLS Number
B26009708
View
Other
On Site
165 Days
Updated
3 Days ago
Page Views
0
PRECONSTRUCTION ~Est. 2026
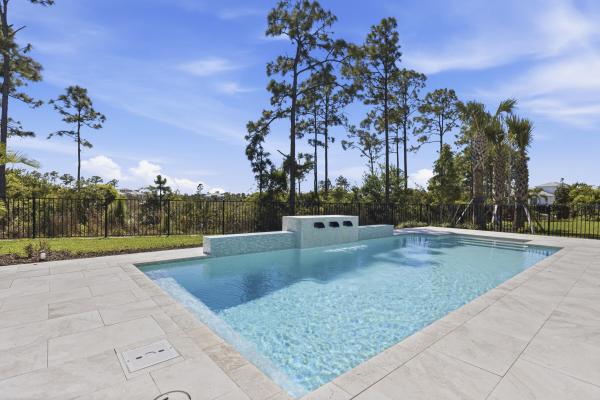
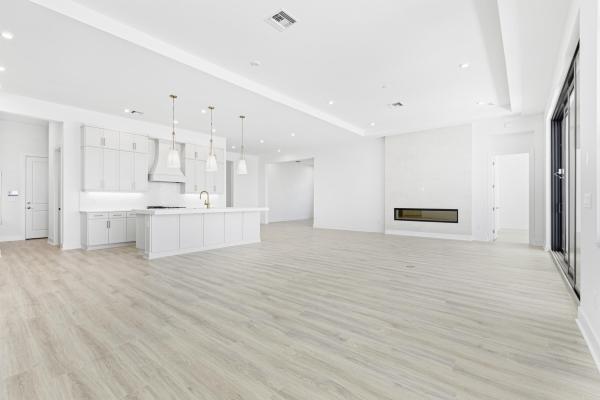
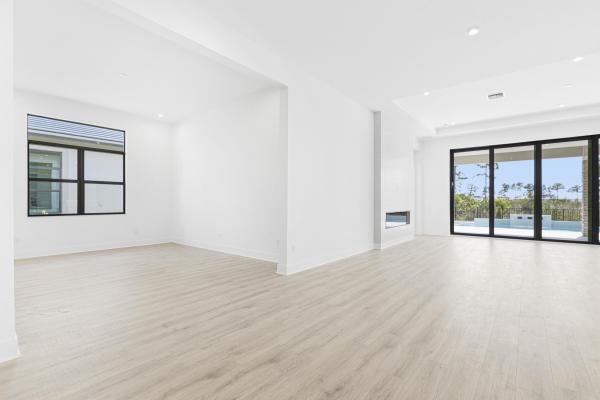
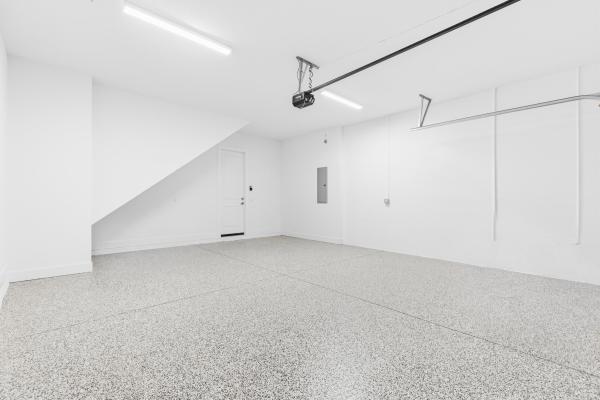
This exceptionally flexible and unique 4-Bedroom Sydney floorplan checks all the boxes. The split 2-Car and 1-Car Garages provide plenty of storage and hobby space. With expansive countertops and a large walk-in pantry, the Kitchen provides ample storage and prep space. Homeowners enjoy best-in-class features like 10'4" ceilings in main living areas, GE appliances, and KitchenCraft cabinetry. Additional features are Electric Linear Fireplace, second floor Bonus Room with Closet and Full Bath, Custom Pool, Privacy Wall with Pre-Plum for Summer Kitchen.Pre-Construction listings in the subdivision are those that you are buying before or while it is being built.
Features
Bedrooms
- Bedrooms: 4
Bathrooms
- Bathrooms: 4
- Half Bathrooms: 1
Exterior and Lot Features
- Exterior Features: OutdoorLivingArea
- View: Other
Interior, Heating and Cooling
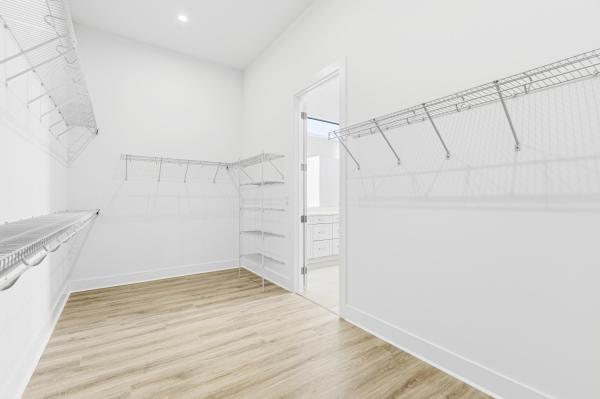
- Interior Features: BreakfastArea, Bathtub, DualSinks, EntranceFoyer, KitchenIsland, MainLevelPrimary, Pantry, SoakingTub, SeparateShower, WalkInClosets
- Equipment / Appliances: Dryer, Dishwasher, Disposal, GasRange, Microwave, Refrigerator, Washer
- Heating Description: Central
- Cooling Description: CentralAir
Building and Construction
- Floor Description: CeramicTile, Laminate, Tile
- Windows/Treatment: Other
- Construction Type: House
- Year Built: 2026
- Style: Other
Waterfront and Water Access
- Waterfront Frontage: No info
School Information
- Elementary School: Pierce Hammock
- Middle School: Osceola Creek
- Senior High School: Palm Beach Gardens
Other Property Info
- Garage: 3
- Listing Date: 2026-04-01T13:15:46.000-00:00
- Directions: North
- Pets Allowed: NoPetRestrictions, Yes
Taxes, Fees & More
- Maintenance Includes: MaintenanceGrounds
- Taxes: No info
- Security Information: GatedCommunity, SmokeDetectors
- Parking Description: Attached, Driveway, Garage, GarageDoorOpener
- Total Floors in Building: 2
Apples-to-Apples Comparables



Price History
Date
Event
Price
Change
Price Per
04/02/2026
Listed
$1.8M
$550 ft2
$5,918 m2
04/02/2026
$1.8M
Event
Listed
Price Per
$550 ft2
$5,918 m2
Price per square foot and days on website are not provided values and are calculated by Subdivisions.
Listed by William Maltbie • Maltbie Realty Group • Buyer Agency Compensation .
Listing Location & Street View
Peer Listings
Active listings from matched communities
No listings found
Try adjusting your filters or changing your location to see available listings
Turn on listing alerts and we'll notify you
when matching listings appear
when matching listings appear

The data relating to real estate for sale on this web site comes in part from the Broker Reciprocity' Program of the Regional Multiple Listing Service of Miami Dade, Broward, Palm Beach, Collier and Lee Counties. Not all listings found on this site are necessarily listed through Subdivisions.com. Real estate listings held by brokerage firms other than Subdivisions.com are marked with the Broker Reciprocity' logo or the Broker Reciprocity' thumbnail logo (little black house) and detailed information about them includes the name of the listing brokers.
Copyright © 2026 Subdivisions.com • All Rights Reserved • Made with ❤ in Miami, Florida.