13697 Le Christine Dr

4
Beds
4
Baths
3,240
SqFt
$375
$/SqFt
Sold - Apr 08, 2026
House
Built in 2025
3 Parking
$344/mo HOA
Colonial
Outdoor Living Area
NEW CONSTRUCTION ~Blt. 2025
New Construction is the listings in the subdivision built in the last 2 years and in most cases never been occupied.

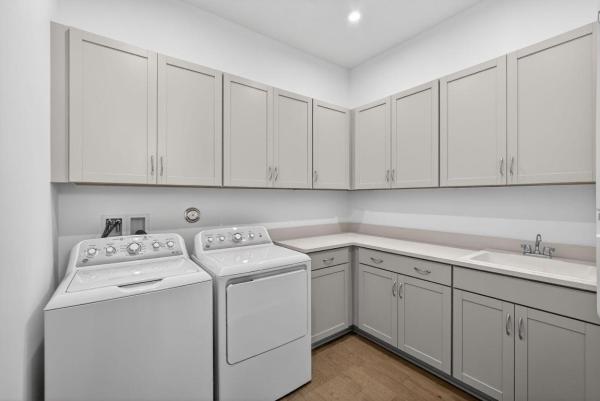
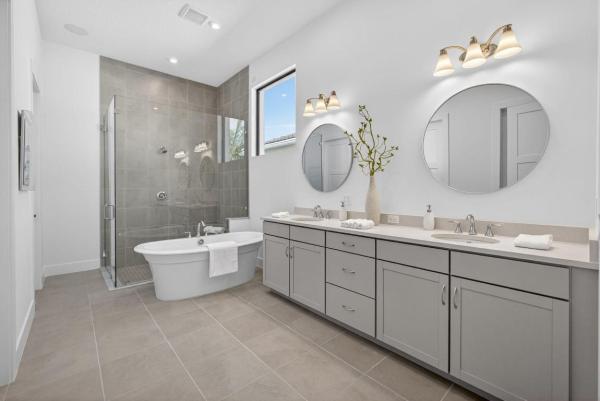
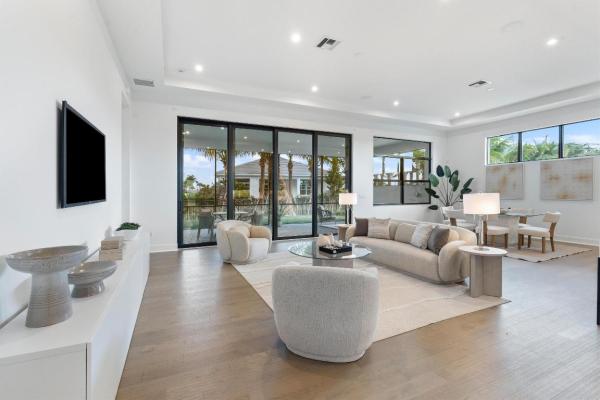
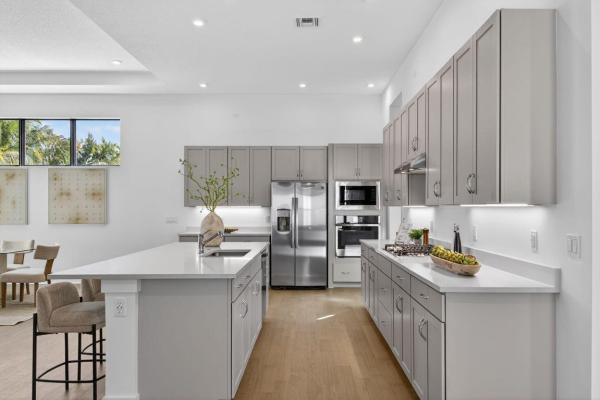
Located in L'Ambiance at Avenir, 13697 Le Christine Drive is a brand-new, never-lived-in residence that blends refined design with effortless, modern living. This highly sought-after Sydney model offers four spacious bedrooms, each with its own en-suite bath, creating a layout that feels both elevated and thoughtfully designed. The home features a bright, open floor plan enhanced by transom windows that flood the space with natural light. The second floor has been fully converted into a private fourth bedroom, completely enclosed and finished with a full bath—ideal for guests, a home office, or a flexible living space. Designed for seamless indoor-outdoor living, the home opens to an oversized, fully screened patio, perfect for relaxed mornings or easy entertaining. A three-car garage adds everyday convenience and generous storage, completing the home's well-balanced design. This property offers access to Avenir's highly anticipated, amenity-rich new West Clubhouse, further enhancing the lifestyle with thoughtfully designed spaces and resort-style features. Set within one of Palm Beach Gardens' most desirable communities, Avenir delivers a living experience that feels polished, peaceful, and effortless.
MLS Number: R11152245
On Site: 253 Days
Updated: 28 Days ago
Page Views: 0

Features

Bedrooms
  • Bedrooms: 4
Bathrooms
  • Bathrooms: 4
  • Half Bathrooms: No info
Exterior and Lot Features
  • Exterior Features: OutdoorLivingArea
Interior, Heating and Cooling
  • Interior Features: BreakfastArea, Bathtub, DualSinks, EatInKitchen, KitchenIsland, KitchenDiningCombo, MainLevelPrimary, Pantry, Storage, SoakingTub, WalkInClosets
  • Equipment / Appliances: Dishwasher, GasRange, Microwave, Refrigerator
  • Heating Description: Central
  • Cooling Description: CentralAir
Building and Construction
  • Floor Description: Carpet,Wood
  • Year Built: 2025
  • Style: Colonial
Waterfront and Water Access
  • Waterfront Frontage: No info
School Information
    Other Property Info
    • Garage: 3
    • Listing Date: 2026-01-07T15:38:40.000-00:00
    • Directions: South
    • Pets Allowed: NoPetRestrictions, Yes
    Taxes, Fees & More
    • Taxes: 5905
    • Security Information: GatedCommunity
    • Parking Description: Attached, Garage, GarageDoorOpener
    • Total Floors in Building: 2

    Apples-to-Apples Comparables

     Closest-Match Comparables
    See closest-match comps for this subdivision
    No obligation
    Verified
    Trends
    Insights
    Best of Luxury Realty
    Talk to a local advisor
    Licensed advisors answering your questions across Palm Beach Gardens, FL
    01
    Licensed Brokerage
    02
    Local Advisors
    03
    Direct Answers
    Exclusive real estate service partner

    Price History

    Current
    $1.2M
    High
    $1.4M
    Low
    $1.2M
    Total Change
    -12.9%
    $1.4M$1.3M$1.2MJan 26Feb 26Feb 26Apr 26Feb 26
    Date
    Event
    Price
    Change
    Price Per
    02/20/2026
    Sold
    $1.2M
    0%
    $375 ft2
    $4,036 m2
    04/08/2026
    Price Reduced
    $1.2M
    0%
    $375 ft2
    $4,036 m2
    02/20/2026
    Price Reduced
    $1.2M
    -2.72%
    $375 ft2
    $4,036 m2
    02/20/2026
    Price Reduced
    $1.2M
    -10.47%
    $385 ft2
    $4,149 m2
    01/21/2026
    Listed
    $1.4M
     
    $431 ft2
    $4,634 m2
    02/20/2026
    $1.2M
    Event
    Sold
    Change
    0%
    Price Per
    $375 ft2
    $4,036 m2
    04/08/2026
    $1.2M
    Event
    Price Reduced
    Change
    0%
    Price Per
    $375 ft2
    $4,036 m2
    02/20/2026
    $1.2M
    Event
    Price Reduced
    Change
    -2.72%
    Price Per
    $375 ft2
    $4,036 m2
    02/20/2026
    $1.2M
    Event
    Price Reduced
    Change
    -10.47%
    Price Per
    $385 ft2
    $4,149 m2
    01/21/2026
    $1.4M
    Event
    Listed
    Price Per
    $431 ft2
    $4,634 m2
    Price per square foot and days on website are not provided values and are calculated by Subdivisions.
    Listed by Kourtney PulitzerSotheby's Intl. Realty, Inc. • Buyer Agency Compensation .

    Listing Location & Street View
    MapStreet View

    Peer Listings

    Active listings from matched communities
    Results 0 of 0
    No listings found
    Try adjusting your filters or changing your location to see available listings
    Turn on listing alerts and we'll notify you
    when matching listings appear