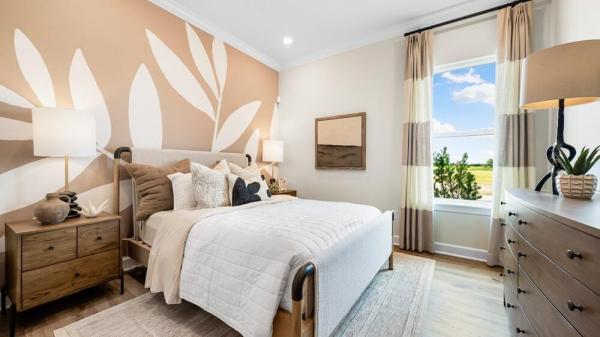
13729 SW Shinnecock Dr

3
Beds
31/2
Baths
2,823
SqFt
$285
$/SqFt
Pending
House
Built in 2026
3 Parking
GolfCourse View
$230/mo HOA
Contemporary
Outdoor Living Area
PRECONSTRUCTION ~Est. 2026
Pre-Construction listings in the subdivision are those that you are buying before or while it is being built.
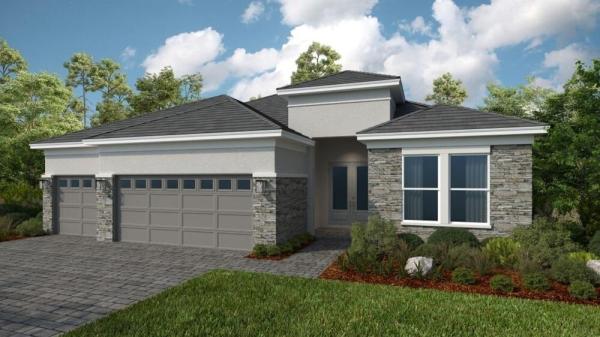
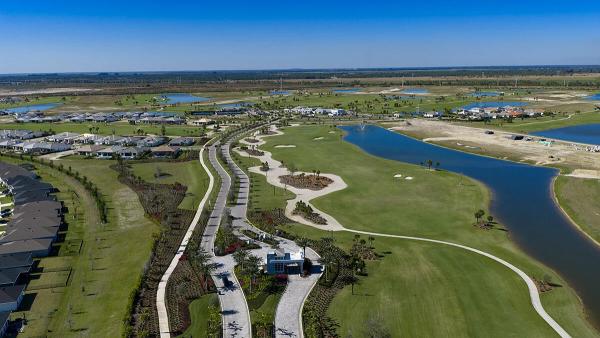
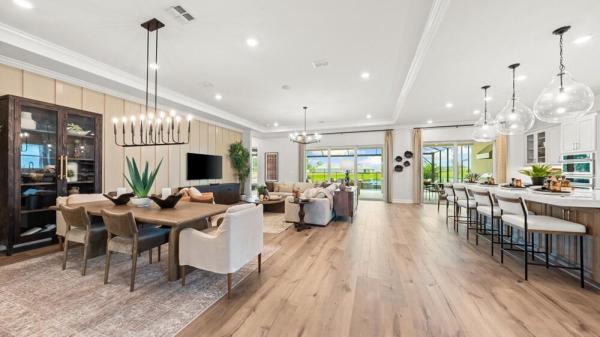
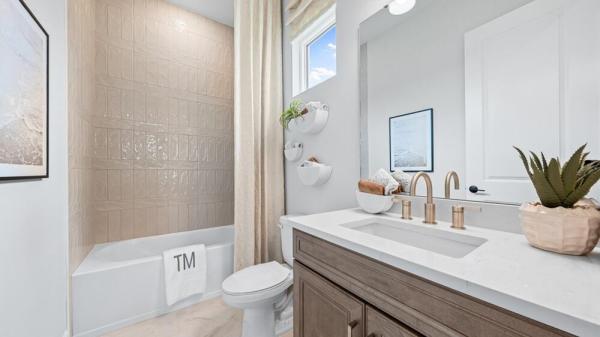
What's Special: Golf Course View. New Construction - August Completion! Built by America's Most Trusted Home Builder. Welcome to the Pallazio II at 13729 SW Shinnecock Drive in Astor Creek Golf and Country Club! This new home welcomes you with open living spaces that feel easy from the start. The kitchen anchors the heart of the home with quartz countertops, an apron front sink, and laminate flooring connecting the great room and dining area. Sliding glass doors open to the lanai for peaceful evenings at home. The private primary suite features a spa inspired bath and a walk-in closet. Two bedrooms with ensuite baths, a study, laundry room, three car garage, and impact windows complete the home. MLS#B26014802 Located just a few miles from I-95, Astor Creek is convenient to the beautiful beaches of the Treasure Coast, abundant shopping and dining options, and unique cultural and entertainment venues. Astor Creek Golf & Country Club includes an 18-hole championship golf course. Additional Highlights Include: Gourmet kitchen, study in place of flex, shower at bath 3, extended lanai, tray ceiling package, 8' interior doors, upgraded cabinets, and cafe appliance package. Photos are for representative purposes only.
MLS Number: B26014802
On Site: 160 Days
Updated: 0 Days ago
Page Views: 0

Features

Bedrooms
  • Bedrooms: 3
Bathrooms
  • Bathrooms: 3
  • Half Bathrooms: 1
Exterior and Lot Features
  • Exterior Features: OutdoorLivingArea, RoomForPool
  • View: GolfCourse
Interior, Heating and Cooling
  • Interior Features: BreakfastArea, DualSinks, EntranceFoyer, HighCeilings, KitchenIsland, LivingDiningRoom, MainLevelPrimary, Pantry, SeparateShower, WalkInClosets, Bar
  • Equipment / Appliances: Cooktop, Dishwasher, ElectricCooktop, ElectricWaterHeater, Disposal, Microwave, Oven, VentedExhaustFan, WaterHeater
  • Heating Description: Central
  • Cooling Description: CentralAir
Building and Construction
  • Floor Description: Laminate,Tile
  • Windows/Treatment: Other
  • Construction Type: House
  • Year Built: 2026
  • Style: Contemporary
Waterfront and Water Access
  • Waterfront Frontage: No info
School Information
  • Elementary School: Bayshore
  • Middle School: St. Lucie West K-8
Other Property Info
  • Garage: 3
  • Listing Date: 2026-04-13T14:38:00.000-00:00
  • Directions: West
  • Pets Allowed: Call,Yes
Taxes, Fees & More
  • Maintenance Includes: CommonAreas, MaintenanceGrounds
  • Taxes: 3375.02
  • Security Information: CarbonMonoxideDetectors, GatedWithGuard, GatedCommunity, SmokeDetectors, SecurityGuard
  • Parking Description: Attached, Driveway, Garage, GarageDoorOpener
  • Total Floors in Building: 1

Apples-to-Apples Comparables

 Closest-Match Comparables
See closest-match comps for this subdivision
No obligation
Verified
Trends
Insights
Best of Luxury Realty
Talk to a local advisor
Licensed advisors answering your questions across Port St. Lucie, FL
01
Licensed Brokerage
02
Local Advisors
03
Direct Answers
Exclusive real estate service partner

Price History

Date
Event
Price
Change
Price Per
04/13/2026
Listed
$805K
 
$285 ft2
$3,071 m2
04/13/2026
$805K
Event
Listed
Price Per
$285 ft2
$3,071 m2
Price per square foot and days on website are not provided values and are calculated by Subdivisions.
Listed by Michelle CampbellTaylor Morrison Realty of Florida • Buyer Agency Compensation .

Listing Location & Street View
MapStreet View

Peer Listings

Active listings from matched communities
Results 0 of 0
No listings found
Try adjusting your filters or changing your location to see available listings
Turn on listing alerts and we'll notify you
when matching listings appear