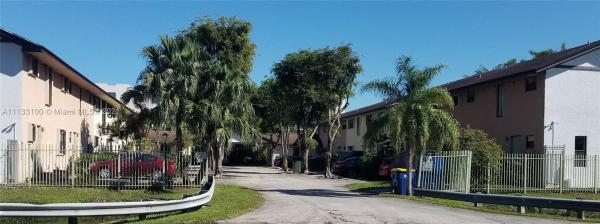
In The Pines, 13881 NE 2nd Ct #C12

$330K9.8%
$297,500
3
Beds
21/2
Baths
1,500
SqFt
Status
Sold - May 12, 2022
Parking
2
Size
1,500 SqFt (139 m2)
Price
$198/SqFt ($2,135/m2)
Type
Townhouse
Built
1981
HOA
$375/MO
MLS Number
A11133100
View
Garden
On Site
1743 Days
Updated
18 Days ago
Page Views
0
Unique opportunity and Larger than tax records, 3 bedroom 2.5 bath corner townhome with huge backyard and plenty of natural lighting- 2 car garage with extra carport for 2 more cars or guests. 4 assigned parking spots. Townhome is located in small quaint tree lined community. Unit boasts huge oversized wrap around fenced yard. 2 living room areas where one can be used for den or formal dining area, or a 4th bedroom. Tile floors throughout with wood floors on second level. Washer/Dryer in unit. Large walk in closet and storage area. Low maintenance fees include yard maintenance and pest control. Low taxes. ..Close to the I95, Turnpike, shops and houses of worship...Easy to show and sell..

Features

Bedrooms
  • Bedrooms: 3
Bathrooms
  • Bathrooms: 2
  • Half Bathrooms: 1
Exterior and Lot Features
  • Exterior Features: Fence, Porch, PrivacyWall
  • View: Garden
Interior, Heating and Cooling
  • Interior Features: BreakfastBar, BreakfastArea, FamilyDiningRoom, FirstFloorEntry, StackedBedrooms, TubShower, UpperLevelPrimary, WalkInClosets, Attic
  • Equipment / Appliances: Dryer, Dishwasher, ElectricRange, ElectricWaterHeater, Disposal, Refrigerator, Washer
  • Heating Description: Central,Electric
  • Cooling Description: CentralAir,Electric
Building and Construction
  • Floor Description: CeramicTile, Hardwood, Tile, Wood
  • Windows/Treatment: Blinds,Sliding
  • Year Built: 1981
  • Year Built Description: Resale
  • Style: GardenApartment
Waterfront and Water Access
  • Waterfront Frontage: No info
School Information
    Other Property Info
    • Garage: 2
    • Listing Date: 2021-12-07T19:53:17.000-00:00
    • Pets Allowed: DogsOk,Yes
    Taxes, Fees & More
    • Maintenance Includes: CommonAreas, Insurance, MaintenanceGrounds, MaintenanceStructure, PestControl, Trash
    • Taxes: 1700
    • Security Information: ComplexFenced, SecuredGarageParking
    • Parking Description: AttachedCarport, Attached, Covered, Deeded, Garage, TwoOrMoreSpaces, GarageDoorOpener
    • Total Floors in Building: 2
    • Total Units in Complex: 12

    Apples-to-Apples Comparables

     Closest-Match Comparables
    See closest-match comps for this subdivision
    No obligation
    Verified
    Trends
    Insights
    Best of Luxury Realty
    Talk to a local advisor
    Licensed advisors answering your questions across Golden Glades, FL
    01
    Licensed Brokerage
    02
    Local Advisors
    03
    Direct Answers
    Exclusive real estate service partner

    Price History

    Current
    $298K
    High
    $330K
    Low
    $298K
    Total Change
    -9.8%
    $334K$314K$294KMar 22May 22
    Date
    Event
    Price
    Change
    Price Per
    05/11/2022
    Sold
    $298K
    -9.82%
    $198 ft2
    $2,135 m2
    03/11/2022
    Listed
    $330K
     
    $220 ft2
    $2,367 m2
    05/11/2022
    $298K
    Event
    Sold
    Change
    -9.82%
    Price Per
    $198 ft2
    $2,135 m2
    03/11/2022
    $330K
    Event
    Listed
    Price Per
    $220 ft2
    $2,367 m2
    Price per square foot and days on website are not provided values and are calculated by Subdivisions.
    Listed by Susie RaduenzMiami Connections Realty LLC • Buyer Agency Compensation .

    Listing Location & Street View
    MapStreet View

    Peer Listings

    Active listings from matched communities
    Results 0 of 0
    No listings found
    Try adjusting your filters or changing your location to see available listings
    Turn on listing alerts and we'll notify you
    when matching listings appear

    Scores

    Walk Score®
    Car-Dependent. Most errands require a car
    30

    100
    Transit Score®
    Some Transit. A few nearby public transportation options
    39

    100
    Bike Score®
    Somewhat Bikeable. Minimal bike infrastructure
    41

    100
    Community Snapshot
    1,464 - 1,500
    SqFt Range
    1981
    Year Build
    2
    Total Floors

    Subdivision Amenities

    Maintenance
    Vehicle Wash Area