House in Port St. Lucie, FL 3498713881 SW Shinnecock Dr
Share
New - 4 days 20 hrs ago
$779,990
3
Beds2
Baths1,968
SqFtStatus
Active
Parking
2
Size
1,968 SqFt (183 m2)
Price
$396/SqFt ($4,266/m2)
Type
House
Built
2026
HOA
$225/MO
MLS Number
B26071977
View
GolfCourse
On Site
5 Days
Updated
4 Days ago
Page Views
0
PRECONSTRUCTION ~Est. 2026
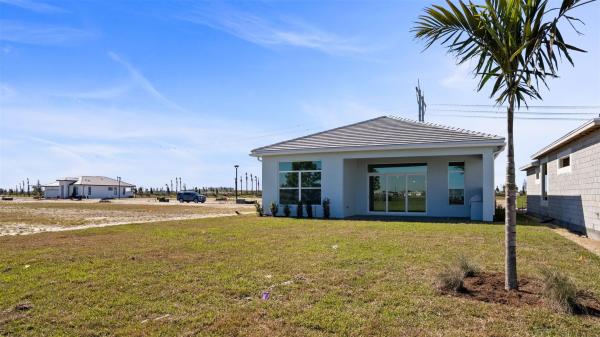
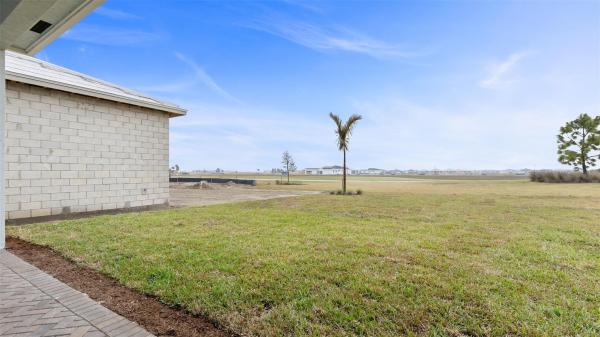
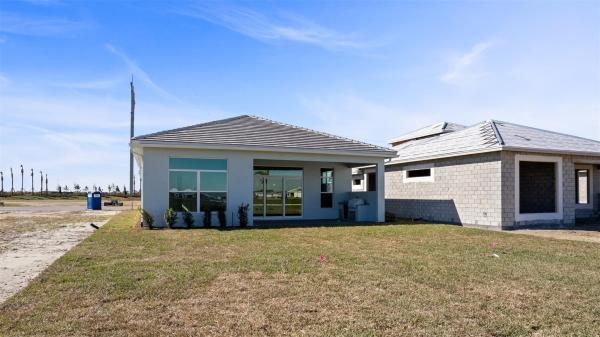
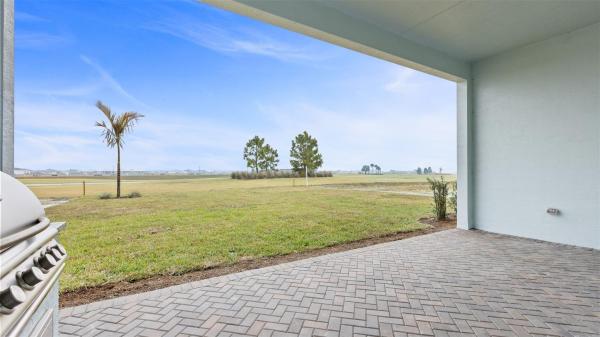
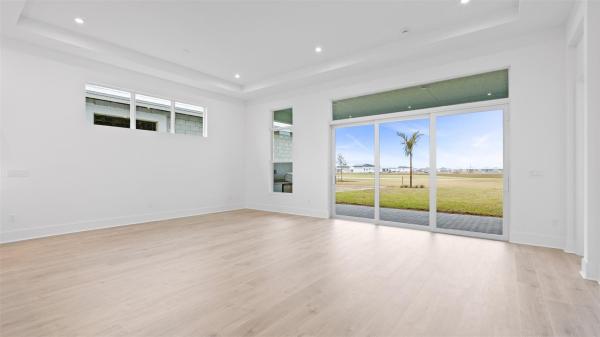
Move-In Ready Jordan floorplan, features 3 bedrooms and 2 baths with a spacious Great Room, covered lanai, and summer kitchen with a 5-foot privacy wall. The gourmet kitchen includes a GE Café appliance package, Cambria quartz countertops, and a quartz waterfall island. Additional highlights include laminate wood flooring throughout main living areas and bedrooms, plus a 2-car garage for convenience. Astor Creek offers resort-style living with a modern clubhouse, EGYM fitness center, group classes, dining, and a poolside bar. Enjoy pickleball, tennis, basketball, and a full calendar of events. This vibrant community delivers luxury amenities, active living, and year-round recreation for all ages.Pre-Construction listings in the subdivision are those that you are buying before or while it is being built.
Features
Bedrooms
- Bedrooms: 3
Bathrooms
- Bathrooms: 2
- Half Bathrooms: No info
Exterior and Lot Features
- Exterior Features: OutdoorLivingArea
- View: GolfCourse
Interior, Heating and Cooling
- Interior Features: BreakfastArea, DualSinks, EntranceFoyer, KitchenIsland, MainLevelPrimary, SeparateShower, WalkInClosets
- Equipment / Appliances: Dryer, Dishwasher, Disposal, Microwave, Refrigerator, Washer
- Heating Description: Central
- Cooling Description: CentralAir
Building and Construction
- Floor Description: Laminate,Tile
- Windows/Treatment: Other
- Construction Type: House
- Year Built: 2026
- Style: Other
Waterfront and Water Access
- Waterfront Frontage: No info
School Information
Other Property Info
- Garage: 2
- Listing Date: 2026-09-03T13:04:29.000-00:00
- Directions: West
- Pets Allowed: NoPetRestrictions, Yes
Taxes, Fees & More
- Maintenance Includes: MaintenanceGrounds
- Taxes: 2861.77
- Security Information: GatedCommunity
- Parking Description: Attached, Driveway, Garage, GarageDoorOpener, PaverBlock
- Total Floors in Building: 1
Apples-to-Apples Comparables

Price History
Date
Event
Price
Change
Price Per
09/03/2026
Listed
$780K
$396 ft2
$4,266 m2
09/03/2026
$780K
Event
Listed
Price Per
$396 ft2
$4,266 m2
Price per square foot and days on website are not provided values and are calculated by Subdivisions.
Listed by William Maltbie • Maltbie Realty Group • Buyer Agency Compensation .
Listing Location & Street View
Peer Listings
Active listings from matched communities
No listings found
Try adjusting your filters or changing your location to see available listings
Turn on listing alerts and we'll notify you
when matching listings appear
when matching listings appear

The data relating to real estate for sale on this web site comes in part from the Broker Reciprocity' Program of the Regional Multiple Listing Service of Miami Dade, Broward, Palm Beach, Collier and Lee Counties. Not all listings found on this site are necessarily listed through Subdivisions.com. Real estate listings held by brokerage firms other than Subdivisions.com are marked with the Broker Reciprocity' logo or the Broker Reciprocity' thumbnail logo (little black house) and detailed information about them includes the name of the listing brokers.
Copyright © 2026 Subdivisions.com • All Rights Reserved • Made with ❤ in Miami, Florida.