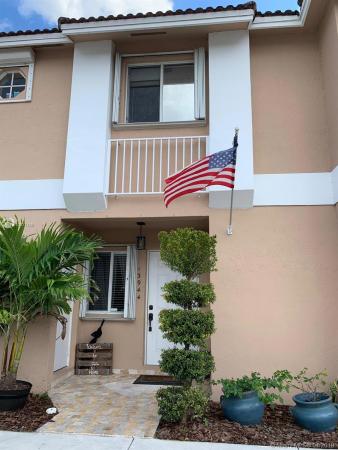
Weitzer Serena Lakes Townhomes, 13944 SW 179th St 0

3
Beds
21/2
Baths
1,220
SqFt
Status
Sold - May 31, 2019
Parking
No info
Size
1,220 SqFt (113 m2)
Price
$209/SqFt ($2,250/m2)
Type
Townhouse
Built
2000
HOA
$137/MO
MLS Number
A10631106
View
Garden
On Site
2751 Days
Updated
18 Days ago
Page Views
0
3/2.5 REMODELED 2-STORY TOWNHOUSE, PORCELAIN FLOORS DOWNSTAIRS, LAMINATED FLOORS UPSTAIRS & WOOD ON STAIRS, SPACIOUS KITCHEN WITH GRANITE COUNTER, STAINLESS STEEL GE APPLIANCES, TILED BACKSPLASH, STYLISH DESIGNER BATHROOMS WITH TILED WALLS, WOOD VANITIES & MARBLE TOP. ADDITIONAL FEATURES INCLUDE WOOD WALL DÉCOR, GE FRONT LOAD WASHER & DRYER. EXTERIOR FEATURES; ACCORDION SHUTTERS, FENCED PATIO & PATIO CEMENT SLABS. NEIGHBORHOOD NEXT TO SERENA LAKES PARK, LOCAL DINING, SUPER MARKETS & STORES. HIGH STANDARDS “A” SCHOOLS; MAGNET - CAMBRIDGE INTERNATIONAL PROGRAM, INTERNATIONAL BACCALAUREATE AND LEGAL/MEDICAL/BUSINES/ARTS MAGNET PROGRAMS.

Features

Bedrooms
  • Bedrooms: 3
Bathrooms
  • Bathrooms: 2
  • Half Bathrooms: 1
Exterior and Lot Features
  • Exterior Features: Fence, Patio, StormSecurityShutters
  • View: Garden
Interior, Heating and Cooling
  • Interior Features: BuiltInFeatures, ClosetCabinetry, FirstFloorEntry, LivingDiningRoom, MainLivingAreaEntryLevel, Pantry, ShowerOnly, UpperLevelPrimary, WalkInClosets, Attic
  • Equipment / Appliances: Dryer, Dishwasher, ElectricRange, ElectricWaterHeater, Disposal, IceMaker, Microwave, Refrigerator, Washer
  • Heating Description: Central,Electric
  • Cooling Description: CentralAir,Electric
Building and Construction
  • Floor Description: Other,Tile
  • Year Built: 2000
  • Year Built Description: Resale
Waterfront and Water Access
  • Waterfront Frontage: No info
School Information
  • Elementary School: Miami Heights
  • Middle School: Jorge Mas Canosa
  • Senior High School: South Dade
Other Property Info
  • Garage: No info
  • Listing Date: 2019-03-05T01:05:45.000-00:00
  • Directions: Northwest
  • Pets Allowed: No,Yes
Taxes, Fees & More
  • Maintenance Includes: Amenities, CommonAreas, MaintenanceStructure, Parking, Pools, Roof, Security
  • Taxes: 2432
  • Security Information: SecurityGuard, SmokeDetectors
  • Parking Description: Guest, TwoOrMoreSpaces
  • Total Floors in Building: 2

Apples-to-Apples Comparables

 Closest-Match Comparables
See closest-match comps for this subdivision
No obligation
Verified
Trends
Insights
Best of Luxury Realty
Talk to a local advisor
Licensed advisors answering your questions across Richmond West, FL
01
Licensed Brokerage
02
Local Advisors
03
Direct Answers
Exclusive real estate service partner

Price History

Current
$255K
High
$255K
Low
$255K
Total Change
0%
$257K$255K$253KMar 19May 19
Date
Event
Price
Change
Price Per
05/30/2019
Sold
$255K
0%
$209 ft2
$2,250 m2
03/04/2019
Listed
$255K
 
$209 ft2
$2,250 m2
05/30/2019
$255K
Event
Sold
Change
0%
Price Per
$209 ft2
$2,250 m2
03/04/2019
$255K
Event
Listed
Price Per
$209 ft2
$2,250 m2
Price per square foot and days on website are not provided values and are calculated by Subdivisions.
Listed by Pablo AlvarezThe Keyes Company • Buyer Agency Compensation .

Listing Location & Street View
MapStreet View

Peer Listings

Active listings from matched communities
Results 0 of 0
No listings found
Try adjusting your filters or changing your location to see available listings
Turn on listing alerts and we'll notify you
when matching listings appear

Scores

Walk Score®
Car-Dependent. Most errands require a car
31

100
Transit Score®
Some Transit. A few nearby public transportation options
26

100
Bike Score®
Somewhat Bikeable. Minimal bike infrastructure
49

100
Sound Score®
Bearable noise
80

100
Airport Score
Close to airports. Noticeable airport activity
0

100
Traffic Score
Congested area. Frequent traffic delays
26

100
Local Score
Limited local amenities nearby
0

100
Community Snapshot
3 – 3 BR
Bedrooms
$428K – $435K
Price Tier
1,220 - 1,462
SqFt Range
1998
Year Build
2
Total Floors

Subdivision Amenities

Clubhouse
Playground
Pool

Richmond West
Premium
Premium Homes & Condos