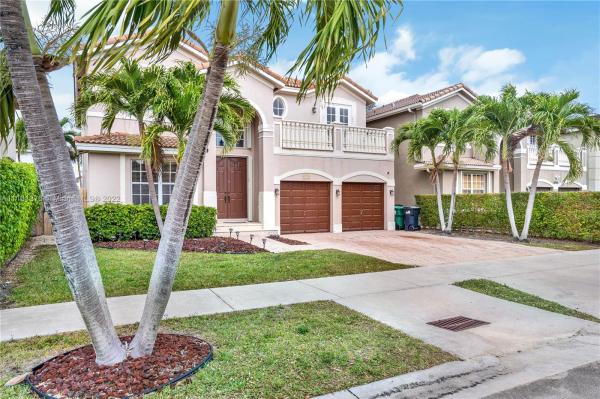
Crestview, 13979 SW 155th Ter

5
Beds
3
Baths
2,817
SqFt
Status
Sold - Mar 16, 2022
Parking
2
Size
2,817 SqFt (262 m2)
Price
$231/SqFt ($2,484/m2)
Type
House
Built
2003
HOA
$40/MO
MLS Number
A11161376
View
None
On Site
1665 Days
Updated
19 Days ago
Page Views
0
One owner 2 story single family pool home available for sale in highly desirable Kendall Country Estates. This home features 5 bedrooms, 3 bathrooms, 2 car garage, over 2,800sf of living areas with a foyer covered open terrace to rear yard with brick pavers throughout rear yard and front areas. Home was completely painted interior wise prior to placing in the market. 1st floor-all tiled. 2nd floor carpeted & tiled bathrooms. One of the 2nd floor bedrooms leads to a double door exit to the open balcony. Kitchen features all wood cabinets, granite counter tops, and all stainless-steel appliances, LG washer & dryer replaced in 2020. Home has Accordion shutters-2nd story and panel shutters-1st floor. Double AC units replaced 4 years ago and recently serviced. Close to the Florida Keys.

Features

Bedrooms
  • Bedrooms: 5
Bathrooms
  • Bathrooms: 3
  • Half Bathrooms: No info
Exterior and Lot Features
  • Exterior Features: Balcony, Fence, Lighting, StormSecurityShutters
  • View: None
Interior, Heating and Cooling
  • Interior Features: BedroomOnMainLevel, DiningArea, SeparateFormalDiningRoom, DualSinks, EntranceFoyer, EatInKitchen, FrenchDoorsAtriumDoors, FirstFloorEntry, HighCeilings, JettedTub, KitchenIsland, Pantry, SplitBedrooms, SeparateShower, UpperLevelPrimary, WalkInClosets
  • Equipment / Appliances: Dryer, Dishwasher, ElectricRange, ElectricWaterHeater, Disposal, IceMaker, Microwave, Refrigerator, SelfCleaningOven, TrashCompactor, Washer
  • Heating Description: Central
  • Cooling Description: CentralAir, CeilingFans
Building and Construction
  • Floor Description: Carpet,Tile
  • Windows/Treatment: Blinds,ImpactGlass
  • Year Built: 2003
  • Year Built Description: Resale
  • Style: Detached, Mediterranean, TwoStory
Waterfront and Water Access
  • Waterfront Frontage: No info
School Information
  • Elementary School: Jack Gordon
  • Middle School: Jorge Mas Canosa
  • Senior High School: Robert Morgan Edu Ctr
Other Property Info
  • Garage: 2
  • Listing Date: 2022-02-23T12:52:15.000-00:00
  • Directions: South
  • Pets Allowed: No,Yes
Taxes, Fees & More
  • Taxes: 4635
  • Security Information: SmokeDetectors
  • Parking Description: Attached, Covered, Driveway, Garage, PaverBlock

Apples-to-Apples Comparables

 Closest-Match Comparables
See closest-match comps for this subdivision
No obligation
Verified
Trends
Insights
Best of Luxury Realty
Talk to a local advisor
Licensed advisors answering your questions across Richmond West, FL
01
Licensed Brokerage
02
Local Advisors
03
Direct Answers
Exclusive real estate service partner

Price History

Current
$650K
High
$650K
Low
$625K
Total Change
4%
$653K$638K$622KFeb 22Mar 22
Date
Event
Price
Change
Price Per
03/15/2022
Sold
$650K
4%
$231 ft2
$2,484 m2
02/15/2022
Listed
$625K
 
$222 ft2
$2,388 m2
03/15/2022
$650K
Event
Sold
Change
4%
Price Per
$231 ft2
$2,484 m2
02/15/2022
$625K
Event
Listed
Price Per
$222 ft2
$2,388 m2
Price per square foot and days on website are not provided values and are calculated by Subdivisions.
Listed by Luis BadilloKeller Williams Realty Premier • Buyer Agency Compensation .

Video Tour

Listing Location & Street View
MapStreet View

Peer Listings

Active listings from matched communities
Results 0 of 0
No listings found
Try adjusting your filters or changing your location to see available listings
Turn on listing alerts and we'll notify you
when matching listings appear

Scores

Walk Score®
Somewhat Walkable. Some errands can be accomplished on foot
64

100
Transit Score®
Some Transit. A few nearby public transportation options
31

100
Bike Score®
Bikeable. Some bike infrastructure
58

100
Sound Score®
Bearable noise
77

100
Airport Score
Close to airports. Noticeable airport activity
1

100
Traffic Score
Congested area. Frequent traffic delays
29

100
Local Score
Limited local amenities nearby
0

100
Community Snapshot
1,520 - 3,192
SqFt Range
2002
Year Build
2
Total Floors

Richmond West
Entry-Level
Entry-Level Homes & Condos