13985 Spruce Pine Dr

5
Beds
4
Baths
3,311
SqFt
Status
Active
Parking
3
Size
3,311 SqFt (308 m2)
Price
$257/SqFt ($2,763/m2)
Type
House
Built
2026
HOA
$64/MO
MLS Number
B26075078
View
Canal,Water
On Site
3 Days
Updated
2 Days ago
Page Views
0
PRECONSTRUCTION ~Est. 2026
Pre-Construction listings in the subdivision are those that you are buying before or while it is being built.
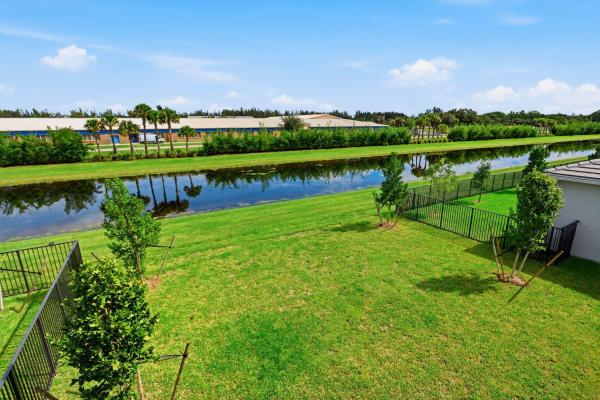
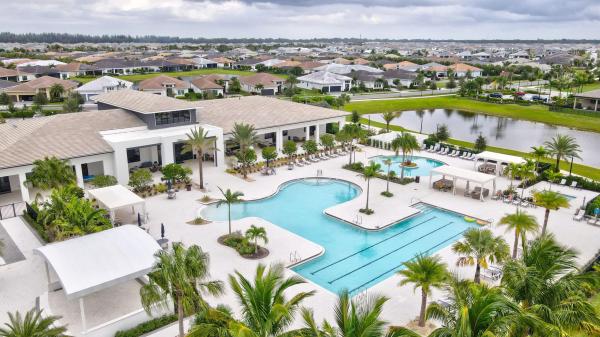
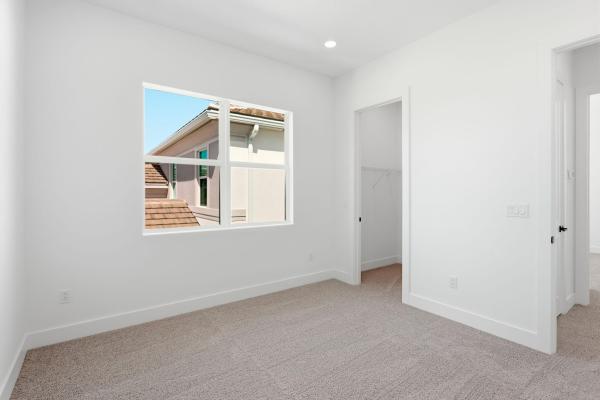
If you're wanting a new construction home without the wait, this is the perfect home for you! This is one of the largest models in the community, featuring high ceilings, 5 total bedrooms, one of which is on the first floor, and a loft/living space upstairs. The primary suite features two large walk in closets and an upgraded covered balcony with serene waterfront views. Nearly $60,000 in builder-selected options include impact-glass windows and sliding doors throughout, masonry foam insulation, upgraded tile roof, accompanied by builder warranties for your piece of mind. Additional interior upgrades include extensive recessed lighting, kitchen cabinets to the ceiling and much more. Residents enjoy access to the $22 million Adventure Park, featuring a resort-style lagoon pool, tower waterslide, splash pad, adult lap pool, playground, dog park, BMX pump park, basketball and bocce courts, event lawn and concert pavilion. Westlake is one of Palm Beach County's newest and fastest-growing cities, thoughtfully planned with modern neighborhoods, city utilities, lakes, landscaped open spaces, shopping, dining and everyday conveniences—including Publix and Starbucks. Continued commercial development and a new elementary school currently under construction add to this growing city's appeal. Schedule your private tour today.

Features

Bedrooms
  • Bedrooms: 5
Bathrooms
  • Bathrooms: 4
  • Half Bathrooms: No info
Exterior and Lot Features
  • Exterior Features: Balcony, OutdoorLivingArea, RoomForPool
  • View: Canal,Water
Interior, Heating and Cooling
  • Interior Features: DualSinks, HighCeilings, KitchenIsland, KitchenDiningCombo, Pantry, SplitBedrooms, SeparateShower, UpperLevelPrimary, WalkInClosets
  • Equipment / Appliances: Dishwasher, ElectricWaterHeater, Microwave, Oven, Range, WaterHeater
  • Heating Description: Central,Electric
  • Cooling Description: CentralAir,Electric
Building and Construction
  • Floor Description: Carpet,Tile
  • Windows/Treatment: StormWindows
  • Construction Type: House
  • Year Built: 2026
  • Style: Contemporary
Waterfront and Water Access
  • Waterfront Frontage: Yes
School Information
  • Elementary School: Golden Grove
  • Middle School: Osceola Creek
  • Senior High School: Seminole Ridge
Other Property Info
  • Garage: 3
  • Listing Date: 2026-09-11T12:24:21.000-00:00
  • Directions: South
  • Pets Allowed: NoPetRestrictions, Yes
Taxes, Fees & More
  • Maintenance Includes: CommonAreas,Security
  • Taxes: 4156.59
  • Real Estate Taxes: 127000
  • Security Information: SecuritySystem, GatedWithGuard, GatedCommunity, SmokeDetectors
  • Parking Description: Attached, Driveway, Garage, GarageDoorOpener
  • Total Floors in Building: 2

Apples-to-Apples Comparables

 Closest-Match Comparables
See closest-match comps for this subdivision
No obligation
Verified
Trends
Insights
Best of Luxury Realty
Talk to a local advisor
Licensed advisors answering your questions across Westlake, FL
01
Licensed Brokerage
02
Local Advisors
03
Direct Answers
Exclusive real estate service partner

Price History

Date
Event
Price
Change
Price Per
09/11/2026
Listed
$850K
 
$257 ft2
$2,763 m2
09/11/2026
$850K
Event
Listed
Price Per
$257 ft2
$2,763 m2
Price per square foot and days on website are not provided values and are calculated by Subdivisions.
Listed by Shelby SeidlerSerhant • Buyer Agency Compensation .

Listing Location & Street View
MapStreet View

Peer Listings

Active listings from matched communities
Results 0 of 0
No listings found
Try adjusting your filters or changing your location to see available listings
Turn on listing alerts and we'll notify you
when matching listings appear