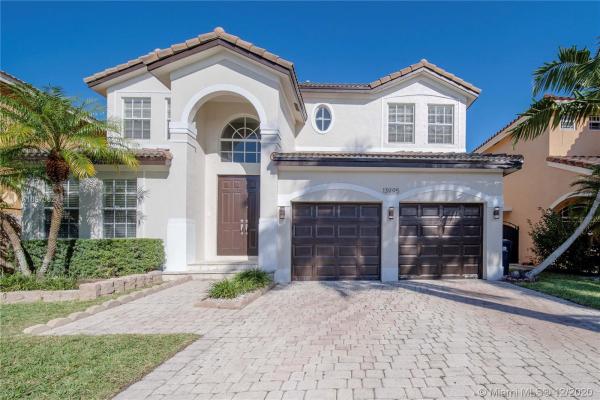
Crestview, 13995 SW 154th St

$480K2.1%
$470,000
4
Beds
3
Baths
2,646
SqFt
Status
Sold - Mar 19, 2021
Parking
2
Size
2,646 SqFt (246 m2)
Price
$178/SqFt ($1,912/m2)
Type
House
Built
2002
HOA
$37/MO
MLS Number
A10973627
View
None
On Site
2094 Days
Updated
18 Days ago
Page Views
0
Check out this recently remodeled 4 bedroom, 3 bath, 2-story home in the community of Crestview. Entrance leads you to the living room with volume ceilings, the dining area, family room plus a bedroom and full bath downstairs. Impeccable kitchen with open floor plan, 10ft island, 2 pantries, stainless steel appliances with a new wine cooler & dishwasher. Walk upstairs to find 3 bedrooms and 2 bathrooms. Oversized master with 2 walk in closets and en-suite bathrooms which features a jetted tub, walk in shower and dual sinks. Tiled throughout. Remodeled guest baths. Laundry room with new washer and dryer. AC is 2 years old and brand new water heater. Spacious backyard with room for a pool. 2-car garage with a driveway that can fit 4 more! Ready to move in!

Features

Bedrooms
  • Bedrooms: 4
Bathrooms
  • Bathrooms: 3
  • Half Bathrooms: No info
Exterior and Lot Features
  • Exterior Features: Fence,Patio
  • View: None
Interior, Heating and Cooling
  • Interior Features: Bidet, BedroomOnMainLevel, DiningArea, SeparateFormalDiningRoom, DualSinks, FamilyDiningRoom, FirstFloorEntry, HighCeilings, JettedTub, Pantry, SittingAreaInPrimary, SeparateShower, UpperLevelPrimary, WalkInClosets
  • Equipment / Appliances: Dryer, Dishwasher, ElectricRange, Disposal, Microwave, Refrigerator, Washer
  • Heating Description: Electric
  • Cooling Description: Electric
Building and Construction
  • Floor Description: Tile
  • Windows/Treatment: Blinds
  • Year Built: 2002
  • Year Built Description: Resale
  • Style: Detached,TwoStory
Waterfront and Water Access
  • Waterfront Frontage: No info
School Information
  • Elementary School: Jack Gordon
  • Middle School: Jorge Mas Canosa
Other Property Info
  • Garage: 2
  • Listing Date: 2020-12-21T13:19:11.000-00:00
  • Directions: South
Taxes, Fees & More
  • Taxes: 3709
  • Security Information: SecurityGuard
  • Parking Description: Attached, Driveway, Garage, PaverBlock, GarageDoorOpener

Apples-to-Apples Comparables

 Closest-Match Comparables
See closest-match comps for this subdivision
No obligation
Verified
Trends
Insights
Best of Luxury Realty
Talk to a local advisor
Licensed advisors answering your questions across Richmond West, FL
01
Licensed Brokerage
02
Local Advisors
03
Direct Answers
Exclusive real estate service partner

Price History

Current
$470K
High
$480K
Low
$470K
Total Change
-2.1%
$481K$475K$469KDec 20Mar 21
Date
Event
Price
Change
Price Per
03/18/2021
Sold
$470K
-2.06%
$178 ft2
$1,912 m2
12/19/2020
Listed
$480K
 
$181 ft2
$1,952 m2
03/18/2021
$470K
Event
Sold
Change
-2.06%
Price Per
$178 ft2
$1,912 m2
12/19/2020
$480K
Event
Listed
Price Per
$181 ft2
$1,952 m2
Price per square foot and days on website are not provided values and are calculated by Subdivisions.
Listed by Jaime MejiaLuxe Properties • Buyer Agency Compensation .

Listing Location & Street View
MapStreet View

Peer Listings

Active listings from matched communities
Results 0 of 0
No listings found
Try adjusting your filters or changing your location to see available listings
Turn on listing alerts and we'll notify you
when matching listings appear

Scores

Walk Score®
Somewhat Walkable. Some errands can be accomplished on foot
64

100
Transit Score®
Some Transit. A few nearby public transportation options
31

100
Bike Score®
Bikeable. Some bike infrastructure
58

100
Sound Score®
Bearable noise
77

100
Airport Score
Close to airports. Noticeable airport activity
1

100
Traffic Score
Congested area. Frequent traffic delays
29

100
Local Score
Limited local amenities nearby
0

100
Community Snapshot
1,520 - 3,192
SqFt Range
2002
Year Build
2
Total Floors

Richmond West
Entry-Level
Entry-Level Homes & Condos