New - 4 days 22 hrs ago

$1,950,000
3
Beds31/2
Baths1,953
SqFtStatus
Active
Parking
3
Size
1,953 SqFt (181 m2)
Price
$998/SqFt ($10,747/m2)
Type
Condo
Built
2026
HOA
$1,637/MO
MLS Number
B26072619
View
City
On Site
5 Days
Updated
4 Days ago
Page Views
0
PRECONSTRUCTION ~Est. 2026
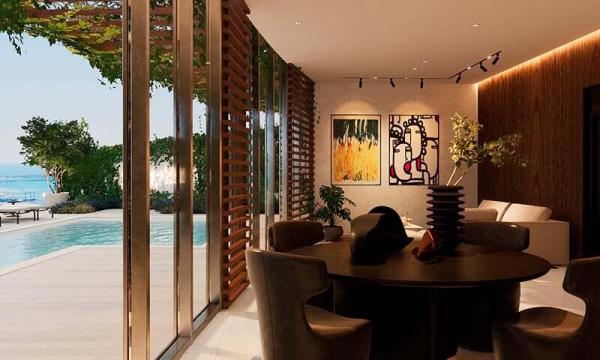
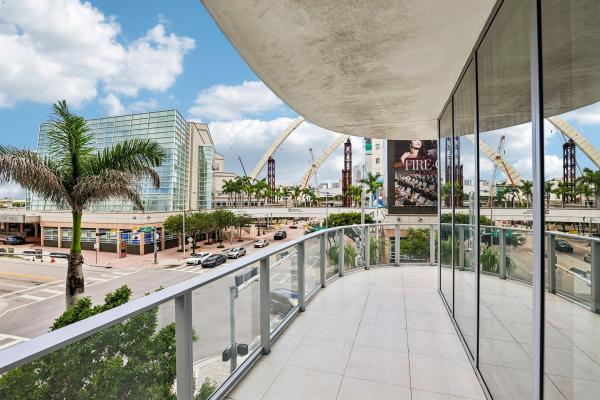
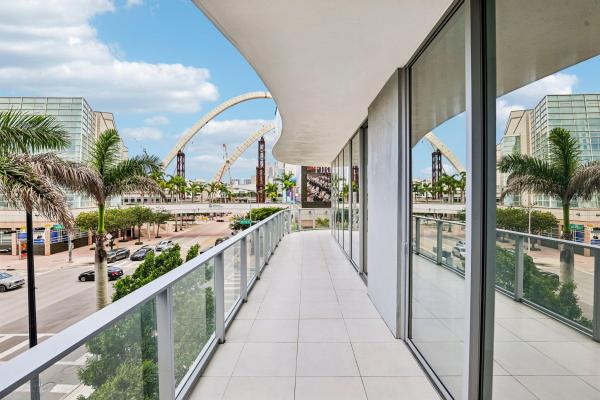
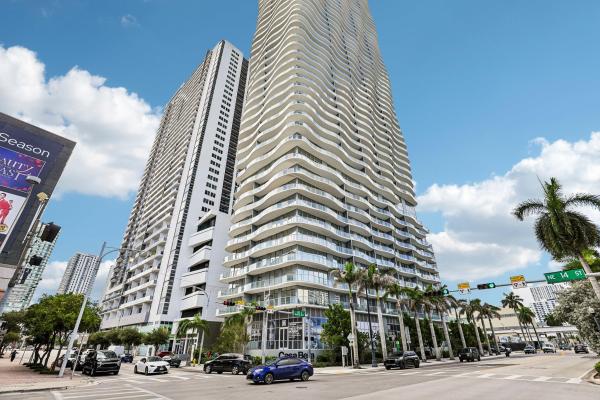
Arrive by elevator to your own private unit entrance and step into an exceptional 3-bedroom, 3.5-bath corner residence with 10' floor-to-ceiling windows throughout. One of Casa Bella Residences' most desired floorplans, the 01 residence captures sweeping southeast-facing views across Biscayne Bay and Miami's skyline, with floor-to-ceiling glass framing the city from every room. Two private parking spaces are included on the same floor, plus valet for guests. Designed by Piero Lissoni, the interiors showcase Italian sophistication with custom ITALKRAFT cabinetry, premium appliances, imported porcelain finishes, and spa-inspired baths. The residence is offered fully furnished and turnkey by Restoration Hardware, providing a sophisticated, move-in-ready experience.Pre-Construction listings in the subdivision are those that you are buying before or while it is being built.
Features
Bedrooms
- Bedrooms: 3
Bathrooms
- Bathrooms: 3
- Half Bathrooms: 1
Exterior and Lot Features
- View: City
Interior, Heating and Cooling
- Interior Features: BreakfastBar, BuiltInFeatures, BreakfastArea, DualSinks, EatInKitchen, KitchenIsland, KitchenDiningCombo, TubShower
- Equipment / Appliances: Cooktop, Dryer, ElectricCooktop, Microwave, Oven, Refrigerator, Washer
- Heating Description: Central
- Cooling Description: CentralAir
Building and Construction
- Floor Description: CeramicTile, Marble, Tile
- Windows/Treatment: Sliding
- Construction Type: MultiFamily
- Year Built: 2026
- Style: Other
Waterfront and Water Access
- Waterfront Frontage: No info
School Information
- Elementary School: Phillis Wheatley
- Middle School: Jose De Diego
- Senior High School: Booker T. Washington
Other Property Info
- Garage: 3
- Listing Date: 2026-09-04T16:59:10.000-00:00
- Directions: East
- Pets Allowed: PetFee, PetRestrictions, Yes
Taxes, Fees & More
- Maintenance Includes: CommonAreas, CableTv, Internet, MaintenanceGrounds, MaintenanceStructure, PestControl, Pools, Sewer, Security, Trash, Water
- Taxes: No info
- Real Estate Taxes: 43626400
- Security Information: FireSprinklerSystem, SmokeDetectors
- Parking Description: Assigned, Attached, Covered, Garage, Valet
- Total Floors in Building: 56
Apples-to-Apples Comparables

Price History
Date
Event
Price
Change
Price Per
09/04/2026
Listed
$2M
$998 ft2
$10,747 m2
09/04/2026
$2M
Event
Listed
Price Per
$998 ft2
$10,747 m2
Price per square foot and days on website are not provided values and are calculated by Subdivisions.
Listed by Claire Albertson • Keller Williams Capital Realty • Buyer Agency Compensation .
Listing Location & Street View
Peer Listings
Active listings from matched communities
No listings found
Try adjusting your filters or changing your location to see available listings
Turn on listing alerts and we'll notify you
when matching listings appear
when matching listings appear

The data relating to real estate for sale on this web site comes in part from the Broker Reciprocity' Program of the Regional Multiple Listing Service of Miami Dade, Broward, Palm Beach, Collier and Lee Counties. Not all listings found on this site are necessarily listed through Subdivisions.com. Real estate listings held by brokerage firms other than Subdivisions.com are marked with the Broker Reciprocity' logo or the Broker Reciprocity' thumbnail logo (little black house) and detailed information about them includes the name of the listing brokers.
Copyright © 2026 Subdivisions.com • All Rights Reserved • Made with ❤ in Miami, Florida.