Portico, 14025 Aledo Ct

5
Beds
3
Baths
3,302
SqFt
$173
$/SqFt
Sold - Sep 08, 2025
Entry-Level House
Built in 2018
3 Parking
Lake, Landscaped Area, Pond View
Waterfront
Two Story, Traditional, Single Family
Screened Lanai/Porch
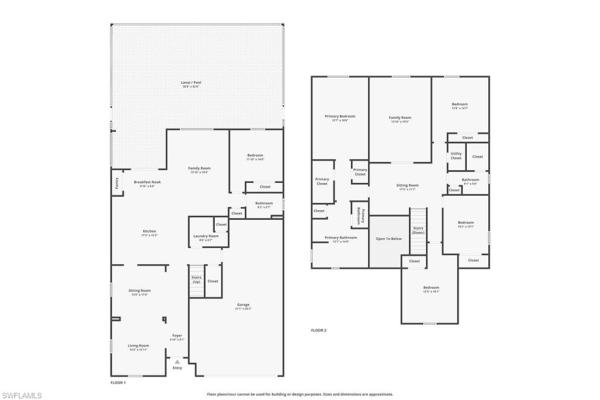
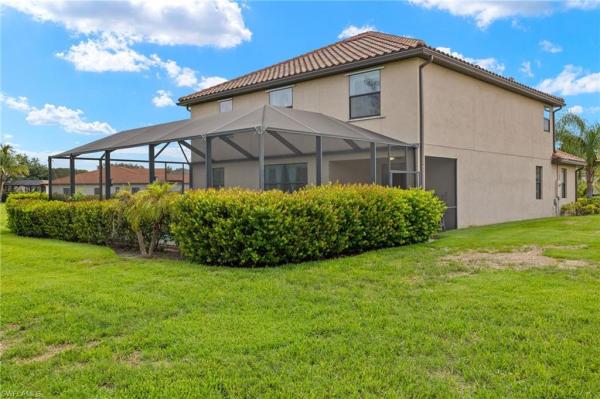
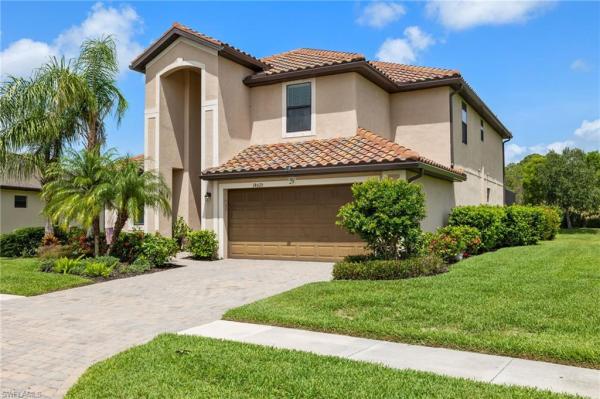
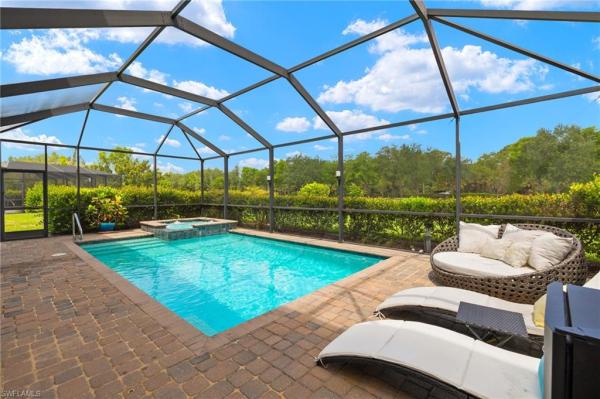
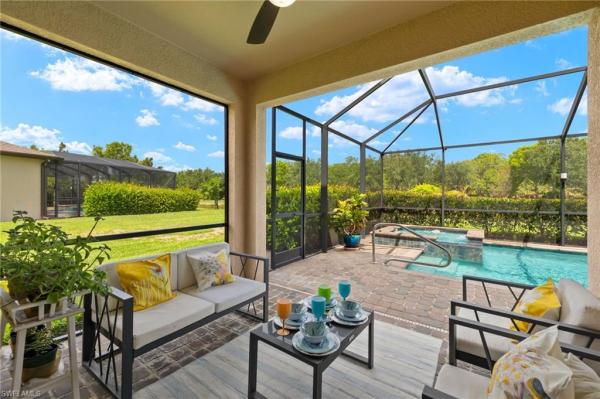
Enter into luxury from the moment you arrive. In a serene, gated community with a picturesque, park-like setting, this stunning former model home of the Monte Carlo floor plan sits on an expansive executive lot on a quiet cul-de-sac. The setting is a breathtaking backyard that faces the lake and captures glowing sunset views. Designed to impress and crafted for comfort, this spacious five-bedroom home welcomes you with a soaring double-height entry and streams of natural light. The open-concept layout creates seamless flow between living, dining and family spaces, ideal for everyday life and memorable gatherings. Whether you're relaxing or entertaining, the main level has it all such as formal living and dining rooms, a generous family room and a chef-worthy kitchen complete with granite countertops, light cabinetry, new stainless steel appliances and abundant prep space. A full guest suite with bath on the first floor offers flexible options for visitors or a home office. Upstairs, unwind in the versatile loft, ideal as a media lounge, game room, or second living space. You'll find three additional bedrooms and a stylish full bath, plus the luxurious primary suite, featuring a spa-like ensuite with soaking tub and walk-in shower, your sanctuary. Go outside and feel the magic, and your private outdoor oasis includes a covered lanai, sparkling pool and bubbling spa, all positioned to overlook the tranquil lake. Best of all, the professionally maintained landscaping means no weekend yard work, just more time to enjoy your surroundings. This home is not only about comfort, it’s about lifestyle. Residents of this vibrant community enjoy resort-style amenities including a clubhouse, fitness center, resort pool, playground and courts for tennis, basketball and pickleball. Plus, enjoy weekly Food Truck Mondays, yoga classes, water aerobics, golf cart parades, cornhole tournaments and a wide variety of social events—all just one street over. As the largest floor plan in the neighborhood, the Monte Carlo floor plan comes loaded with upgrades such as a three-car garage, premium tile roof, rain gutters, upgraded laundry room and more. This is a rare opportunity to own a showcase home on one of the community’s best lots.
MLS Number: 225054822
Updated: 373 Days ago
Page Views: 0

Features

Bedrooms
  • Bedrooms: 5
Bathrooms
  • Bathrooms: 3
  • Half Bathrooms: No info
Exterior and Lot Features
  • Exterior Features: Screened Lanai/Porch
  • View: Lake, Landscaped Area, Pond
Interior, Heating and Cooling
  • Interior Features: Foyer, Walk-In Closet(s)
  • Equipment / Appliances: Dishwasher, Disposal, Microwave, Range, Refrigerator, Washer
  • Heating Description: Central Electric
  • Cooling Description: Ceiling Fan(s), Central Electric
Building and Construction
  • Floor Description: Carpet, Tile
  • Windows/Treatment: No info
  • Construction Type: House
  • Year Built: 2018
  • Style: Two Story, Traditional, Single Family
Waterfront and Water Access
  • Waterfront Frontage: Yes
School Information
  • Elementary School: CHOICE
  • Middle School: CHOICE
  • Senior High School: CHOICE
Other Property Info
  • Garage: 3
  • Pets Allowed: Yes
Taxes, Fees & More
  • Maintenance Includes: Lawn/Land Maintenance, Legal/Accounting, Rec Facilities
  • Taxes: 9756.19
  • Security Information: No info
  • Parking Description: Attached
  • Total Floors in Building: 2
  • Total Units in Building: 1

Apples-to-Apples Comparables

 Closest-Match Comparables
See closest-match comps for this subdivision
No obligation
Verified
Trends
Insights
Best of Luxury Realty
Talk to a local advisor
Licensed advisors answering your questions across Fort Myers, FL
01
Licensed Brokerage
02
Local Advisors
03
Direct Answers
Exclusive real estate service partner

Price History

Current
$570K
High
$598K
Low
$570K
Total Change
-4.6%
$601K$584K$567KJun 25Sep 25Sep 25
Date
Event
Price
Change
Price Per
09/08/2025
Sold
$570K
0%
$173 ft2
$1,858 m2
09/11/2025
Price Reduced
$570K
-4.63%
$173 ft2
$1,858 m2
06/10/2025
Listed
$598K
 
$181 ft2
$1,948 m2
09/08/2025
$570K
Event
Sold
Change
0%
Price Per
$173 ft2
$1,858 m2
09/11/2025
$570K
Event
Price Reduced
Change
-4.63%
Price Per
$173 ft2
$1,858 m2
06/10/2025
$598K
Event
Listed
Price Per
$181 ft2
$1,948 m2
Price per square foot and days on website are not provided values and are calculated by Subdivisions.
Listed by Timothy DrobnykPremier Sotheby's Int'l Realty • Buyer Agency Compensation .

3D Tour

Listing Location & Street View
MapStreet View

Peer Listings

Active listings from matched communities
Results 0 of 0
No listings found
Try adjusting your filters or changing your location to see available listings
Turn on listing alerts and we'll notify you
when matching listings appear

Scores

Walk Score®
Car-Dependent. Almost all errands require a car
0

100
Bike Score®
Somewhat Bikeable. Minimal bike infrastructure
25

100
Sound Score®
Bearable noise
79

100
Airport Score
Close to airports. Noticeable airport activity
0

100
Traffic Score
Congested area. Frequent traffic delays
28

100
Local Score
Limited local amenities nearby
0

100
Community Snapshot
2 – 6 BR
Bedrooms
$212K – $677K
Price Tier
1,378 - 3,464
SqFt Range
2021
Year Build
1
Total Floors

Subdivision Amenities

Barbecue
Bike And Jog Path
Bike Storage
Clubhouse
Community Room
Fitness Center
Internet Access
Park
Pickleball
Play Area
Pool
Sidewalk
Spa/Hot Tub
Streetlight
Tennis Court(s)
Underground Utility

Fort Myers
Entry-Level
Entry-Level Homes & Condos