House in Palm Beach Gardens, FL 3341214034 Bastille St
Share
$1,349,990
3
Beds3
Baths2,554
SqFtStatus
Backup
A backup offer is when a home seller has accepted an offer from a buyer, but is still accepting offers from other buyers. Sellers state that they are accepting backup offers if they think the current offer may fall through.
Parking
3
Size
2,554 SqFt (237 m2)
Price
$529/SqFt ($5,690/m2)
Type
House
Built
2025
HOA
$515/MO
MLS Number
B26032206
View
Other
On Site
113 Days
Updated
9 Days ago
Page Views
0
NEW CONSTRUCTION ~Blt. 2025
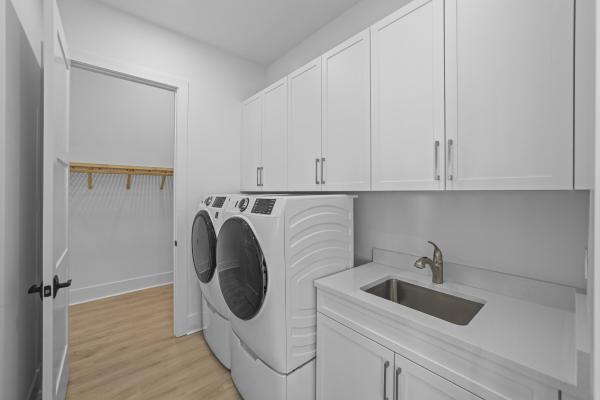
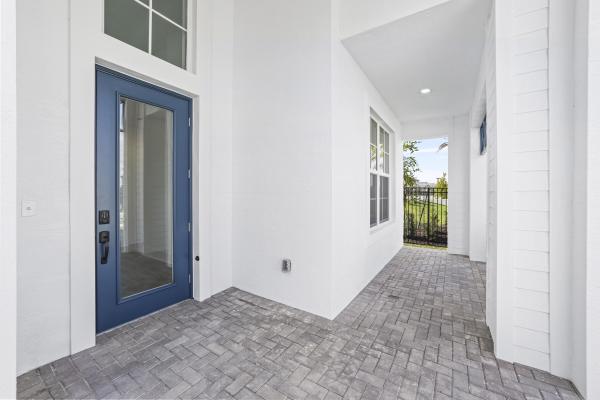
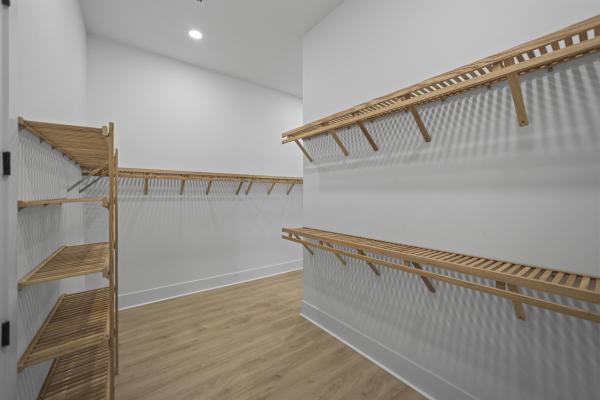
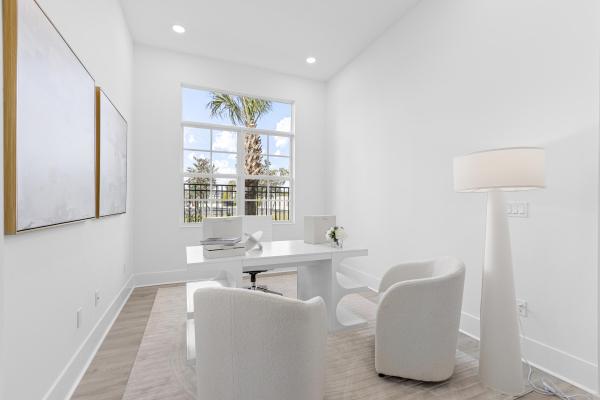
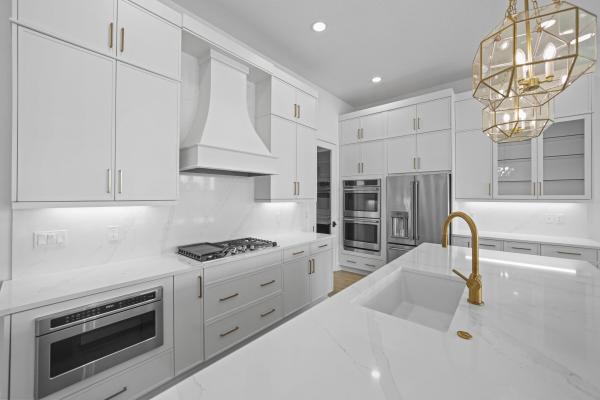
Brand-new home in the 55+ community of Esprit located at Avenir. Open-concept design within your private oasis, perfect for entertaining and everyday living. The upgraded kitchen features GE Café appliances, quartz countertops, and a large walk-in pantry. Triple-split bedroom floor plan plus a versatile flex room ideal for office, den, or hobby space. LVP flooring throughout the entire home. Primary suite private backyard and offers an oversized closet. Great room enhanced with oversized slider for seamless indoor-outdoor living. Covered patio with peaceful views. Energy-efficient with natural gas for cooking, water heater, & dryer. HOA includes gated security, lawn care, and access to resort-style amenities: clubhouse, pool, fitness center, sports courts & so much moreNew Construction is the listings in the subdivision built in the last 2 years and in most cases never been occupied.
Features
Bedrooms
- Bedrooms: 3
Bathrooms
- Bathrooms: 3
- Half Bathrooms: No info
Exterior and Lot Features
- Exterior Features: OutdoorLivingArea
- View: Other
Interior, Heating and Cooling
- Interior Features: BreakfastArea, DualSinks, EntranceFoyer, HighCeilings, KitchenIsland, LivingDiningRoom, MainLevelPrimary, Pantry, SeparateShower, WalkInClosets
- Equipment / Appliances: Dryer, Dishwasher, Disposal, IceMaker, Microwave, Refrigerator, Washer
- Heating Description: Central
- Cooling Description: CentralAir
Building and Construction
- Floor Description: CeramicTile, Laminate, Tile, Wood
- Construction Type: House
- Year Built: 2025
Waterfront and Water Access
- Waterfront Frontage: No info
School Information
- Elementary School: Pierce Hammock
- Middle School: Osceola Creek
- Senior High School: Palm Beach Gardens
Other Property Info
- Garage: 3
- Listing Date: 2026-05-23T11:07:13.000-00:00
- Directions: North
- Pets Allowed: SizeLimit,Yes
Taxes, Fees & More
- Maintenance Includes: MaintenanceGrounds
- Taxes: 7671.15
- Real Estate Taxes: 115000
- Security Information: GatedCommunity, SmokeDetectors
- Parking Description: Attached, Driveway, Garage, GarageDoorOpener
- Total Floors in Building: 1
Apples-to-Apples Comparables



Price History
Date
Event
Price
Change
Price Per
05/26/2026
Listed
$1.3M
$529 ft2
$5,690 m2
05/26/2026
$1.3M
Event
Listed
Price Per
$529 ft2
$5,690 m2
Price per square foot and days on website are not provided values and are calculated by Subdivisions.
Listed by Alexa McDonald • The Agency Florida LLC • Buyer Agency Compensation .
Listing Location & Street View
Peer Listings
Active listings from matched communities
No listings found
Try adjusting your filters or changing your location to see available listings
Turn on listing alerts and we'll notify you
when matching listings appear
when matching listings appear

The data relating to real estate for sale on this web site comes in part from the Broker Reciprocity' Program of the Regional Multiple Listing Service of Miami Dade, Broward, Palm Beach, Collier and Lee Counties. Not all listings found on this site are necessarily listed through Subdivisions.com. Real estate listings held by brokerage firms other than Subdivisions.com are marked with the Broker Reciprocity' logo or the Broker Reciprocity' thumbnail logo (little black house) and detailed information about them includes the name of the listing brokers.
Copyright © 2026 Subdivisions.com • All Rights Reserved • Made with ❤ in Miami, Florida.