Lake Laura, 14037 SW 84th St #1604

3
Beds
21/2
Baths
1,510
SqFt
$285
$/SqFt
Sold - Nov 21, 2024
Townhouse
Built in 1973
2 Parking
Canal,Lagoon,Lake View
$430/mo HOA
Waterfront
Enclosed Porch
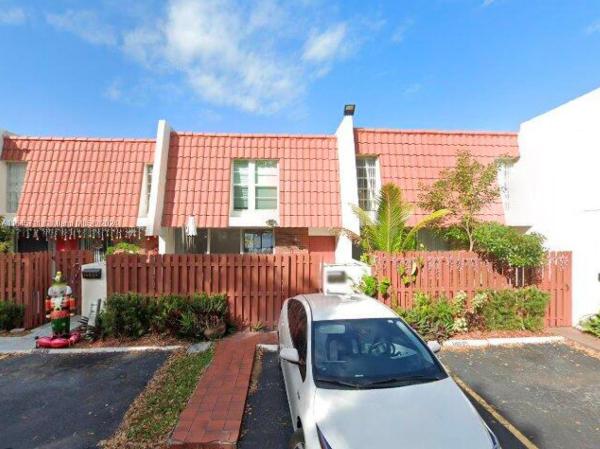
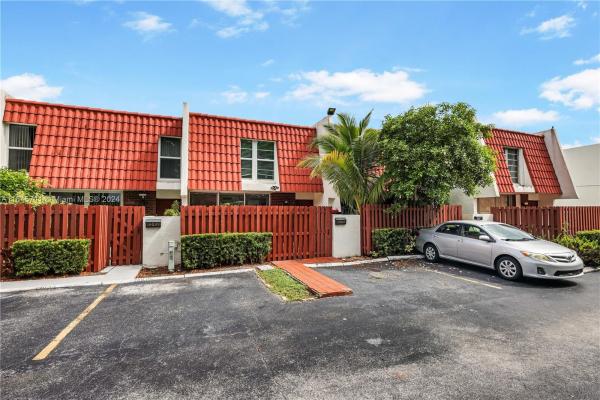
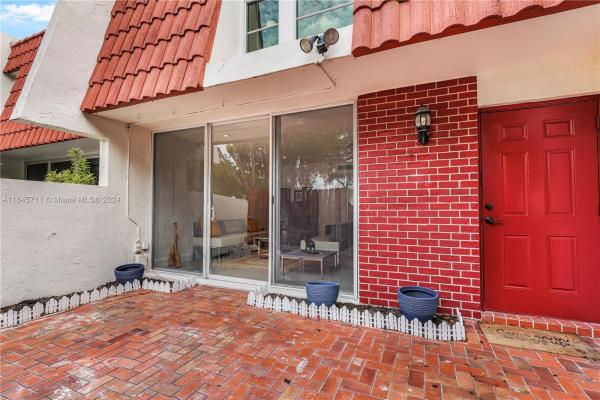
Experience serene lakeside living in this expansive 1,510 sqF townhome, perfectly situated in the heart of Kendall by Lake Laura. This charming 3-beds, 2.5-baths residence features freshly painted interiors and a spacious suite with wall-to-wall closets, an ensuite bath, and picturesque lake views. The first floor boasts a remodeled kitchen with stainless steel appliances, an open-concept family room, and a dedicated laundry room/pantry. Upstairs the split bedroom plan offers modern updates including a mirror sliding door closet and elegant light wood laminate flooring. Outdoors, enjoy the gated front porch a back patio lake view. Community perks include a pool, low HOA fees, two parking spaces and plenty guess parking. Watch Virtual Tour Video above.
MLS Number: A11645711
On Site: 756 Days
Updated: 20 Days ago
Page Views: 0

Features

Bedrooms
  • Bedrooms: 3
Bathrooms
  • Bathrooms: 2
  • Half Bathrooms: 1
Exterior and Lot Features
  • Exterior Features: EnclosedPorch, Porch, Patio, PrivacyWall
  • View: Canal,Lagoon,Lake
Interior, Heating and Cooling
  • Interior Features: ClosetCabinetry, FirstFloorEntry, KitchenIsland, LivingDiningRoom, MainLivingAreaEntryLevel, UpperLevelPrimary, WalkInClosets
  • Equipment / Appliances: Dryer, ElectricRange, ElectricWaterHeater, Refrigerator
  • Heating Description: Electric
  • Cooling Description: CentralAir
Building and Construction
  • Floor Description: Laminate
  • Windows/Treatment: Blinds,Sliding
  • Year Built: 1973
  • Year Built Description: Resale
Waterfront and Water Access
  • Waterfront Frontage: Yes
School Information
  • Elementary School: Kendale Lakes
  • Middle School: Howard Doolin
  • Senior High School: Miami Sunset
Other Property Info
  • Garage: 2
  • Listing Date: 2024-08-21T19:16:20.000-00:00
  • Pets Allowed: NoPetRestrictions, Yes
Taxes, Fees & More
  • Maintenance Includes: CableTv, Internet, Sewer, Trash
  • Taxes: 4280
  • Security Information: ComplexFenced
  • Parking Description: Guest, OnStreet, TwoOrMoreSpaces
  • Total Floors in Building: 2

Apples-to-Apples Comparables

 Closest-Match Comparables
See closest-match comps for this subdivision
No obligation
Verified
Trends
Insights
Best of Luxury Realty
Talk to a local advisor
Licensed advisors answering your questions across Glenvar Heights, FL
01
Licensed Brokerage
02
Local Advisors
03
Direct Answers
Exclusive real estate service partner

Price History

Current
$430K
High
$430K
Low
$430K
Total Change
0%
$434K$430K$426KAug 24Nov 24
Date
Event
Price
Change
Price Per
11/21/2024
Sold
$430K
0%
$285 ft2
$3,065 m2
08/21/2024
Listed
$430K
 
$285 ft2
$3,065 m2
11/21/2024
$430K
Event
Sold
Change
0%
Price Per
$285 ft2
$3,065 m2
08/21/2024
$430K
Event
Listed
Price Per
$285 ft2
$3,065 m2
Price per square foot and days on website are not provided values and are calculated by Subdivisions.
Listed by Miguel CasanovaRealty One Group Evolution • Buyer Agency Compensation .

Video Tour

Listing Location & Street View
MapStreet View

Peer Listings

Active listings from matched communities
Results 0 of 0
No listings found
Try adjusting your filters or changing your location to see available listings
Turn on listing alerts and we'll notify you
when matching listings appear

Scores

Walk Score®
Very Walkable. Most errands can be accomplished on foot
80

100
Transit Score®
Good Transit. Many nearby public transportation options
60

100
Bike Score®
Very Bikeable. Biking is convenient for most trips
73

100
Sound Score®
Very loud
66

100
Airport Score
Close to airports. Noticeable airport activity
0

100
Traffic Score
Congested area. Frequent traffic delays
44

100
Local Score
Limited local amenities nearby
3

100
Community Snapshot
1,510 - 1,510
SqFt Range
1973
Year Build
2
Total Floors

Subdivision Amenities

Barbecue
Clubhouse
Fitness Center
Maintenance
None
Playground
Pool

Glenvar Heights
Entry-Level
Entry-Level Homes & Condos