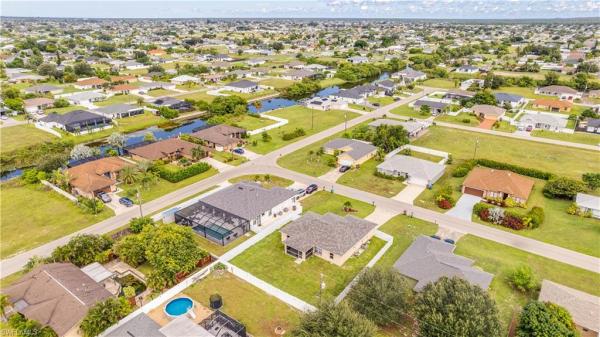
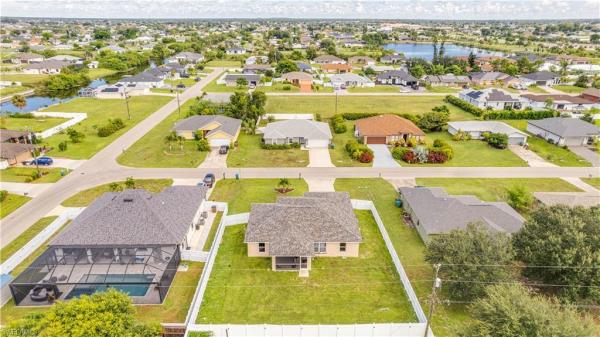
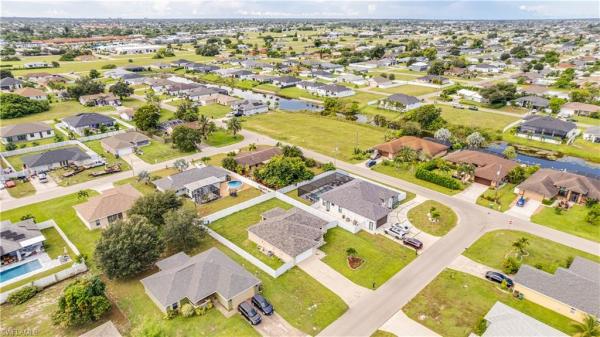
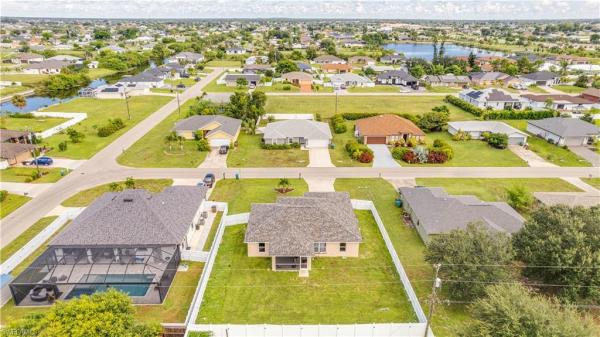
Cape Coral, 1406 10th Ln

3
Beds
2
Baths
1,458
SqFt
$219
$/SqFt
House
Built in 2004
2 Parking
Landscaped Area View
Ranch, Single Family
Open Porch/Lanai
Welcome to this spacious 3-bedroom + den, 2-bath home in a quiet Cape Coral community! With city water and sewer already in, and only a small balance remaining, this home offers both comfort and convenience. Inside, you’ll find a bright, freshly painted OPEN FLOOR PLAN with VAULTED ceilings, bringing together the family room, dining area and kitchen in one spacious living area. The KITCHEN features newer Samsung appliances, an ISLAND/eat-in counter and new LED lighting. The family room opens through sliding glass doors to the screened lanai, creating an easy flow for everyday living and entertaining. The PRIMARY SUITE features new LVP flooring, 2 walk-in closets and a beautifully REMODELED PRIMARY BATH completed in 2025. The spa-like bath includes floor-to-ceiling tile in the walk-in shower and on the vanity wall, a dual-sink floating quartz vanity, showerhead and handheld fixture, modern sensor toilet, and Bluetooth exhaust fan/light with dimming, color-changing lighting and music capability. Two additional bedrooms and a DEN provide flexible space for family, guests or a home office. The guest bath offers Jack-and-Jill-style access between the bedrooms. The dedicated laundry room includes pantry storage. Step outside to the newly rescreened LANAI, featuring a new screen door and exterior light fixture. The spacious backyard has plenty of room for a pool. The property is FULLY FENCED with new gates, white vinyl fencing along the rear, and white metal fencing along the sides and front. MAJOR UPDATES include a 2023 ROOF, 2017 A/C and 2022 WATER HEATER. No flood insurance is required. Conveniently located near shopping, dining and everyday amenities along the Pine Island Road corridor. With valuable improvements already completed, flexible living spaces and a convenient location, this home offers plenty of possibilities to make it your own!
MLS Number: 2026039370
Updated: 0 Days ago
Page Views: 0

Features

Bedrooms
  • Bedrooms: 3
Bathrooms
  • Bathrooms: 2
  • Half Bathrooms: No info
Exterior and Lot Features
  • Exterior Features: Open Porch/Lanai, Screened Lanai/Porch
  • View: Landscaped Area
Interior, Heating and Cooling
  • Interior Features: Closet Cabinets, Foyer, Pantry, Smoke Detectors, Vaulted Ceiling(s), Walk-In Closet(s)
  • Equipment / Appliances: Dishwasher, Dryer, Microwave, Range, Refrigerator, Washer
  • Heating Description: Central Electric
  • Cooling Description: Ceiling Fan(s), Central Electric
Building and Construction
  • Floor Description: Carpet, Tile, Vinyl
  • Windows/Treatment: No info
  • Construction Type: House
  • Year Built: 2004
  • Style: Ranch, Single Family
Waterfront and Water Access
  • Waterfront Frontage: No info
School Information
    Other Property Info
    • Garage: 2
    • Pets Allowed: Yes
    Taxes, Fees & More
    • Maintenance Includes: None
    • Taxes: 3736.16
    • Security Information: Smoke Detector(s)
    • Parking Description: Attached
    • Total Floors in Building: 1
    • Total Units in Building: 1

    Apples-to-Apples Comparables

     Closest-Match Comparables
    See closest-match comps for this subdivision
    No obligation
    Verified
    Trends
    Insights
    Best of Luxury Realty
    Talk to a local advisor
    Licensed advisors answering your questions across Cape Coral, FL
    01
    Licensed Brokerage
    02
    Local Advisors
    03
    Direct Answers
    Exclusive real estate service partner

    Price History

    Date
    Event
    Price
    Change
    Price Per
    09/21/2026
    Listed
    $320K
     
    $219 ft2
    $2,362 m2
    09/21/2026
    $320K
    Event
    Listed
    Price Per
    $219 ft2
    $2,362 m2
    Price per square foot and days on website are not provided values and are calculated by Subdivisions.
    Listed by Michelle Distefano • Century 21 Selling Paradise • Buyer Agency Compensation .

    Transit & Commute from Cape Coral

    DriveBikeWalk
    Showing driving times from this listing.
    Add a destination to see how long it takes to get there
    27
    Traffic score
    Congested area. Frequent traffic delays
    Sign in to add destinations and see commute times

    Listing Location & Street View
    MapStreet View

    Peer Listings

    Active listings from matched communities
    Results 0 of 0
    No listings found
    Try adjusting your filters or changing your location to see available listings
    Turn on listing alerts and we'll notify you
    when matching listings appear

    Scores

    Walk Score®
    Somewhat Walkable. Some errands can be accomplished on foot
    56

    100
    Bike Score®
    Somewhat Bikeable. Minimal bike infrastructure
    41

    100
    Sound Score®
    Bearable noise
    78

    100
    Airport Score
    Close to airports. Noticeable airport activity
    0

    100
    Traffic Score
    Congested area. Frequent traffic delays
    27

    100
    Local Score
    Limited local amenities nearby
    4

    100
    Community Snapshot
    1,592 - 1,592
    SqFt Range
    1994
    Year Build
    1
    Total Floors

    Subdivision Amenities

    None