Paradise Port, 14062 Paradise Point Rd

$3.9M9.7%
$3,500,000
4
Beds
5
Baths
5,370
SqFt
Status
Sold - Apr 29, 2020
Parking
3.5
Size
5,370 SqFt (499 m2)
Price
$652/SqFt ($7,016/m2)
Type
House
Built
2013
MLS Number
R10561733
View
Intercoastal,Pool
On Site
2555 Days
Updated
73 Days ago
Page Views
0
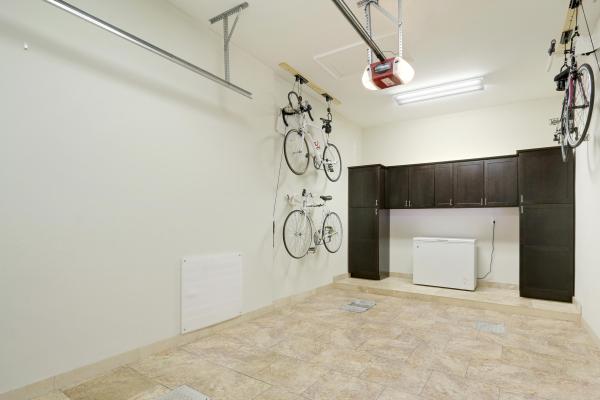
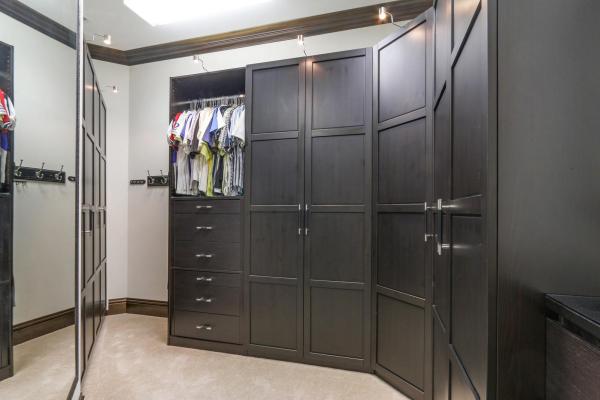
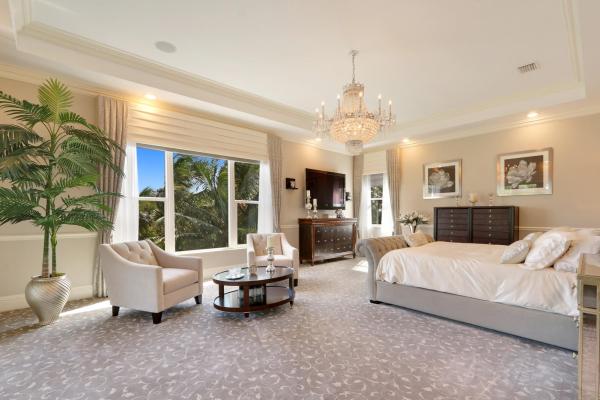
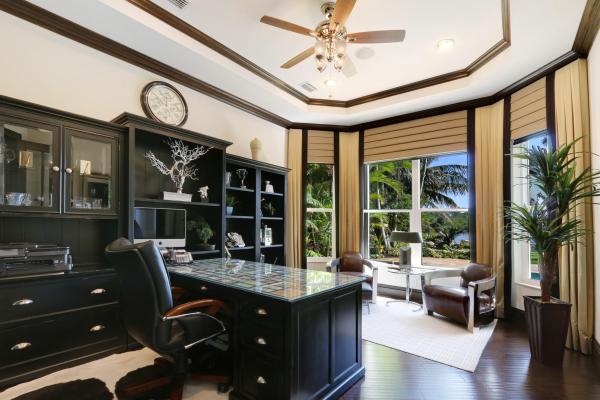
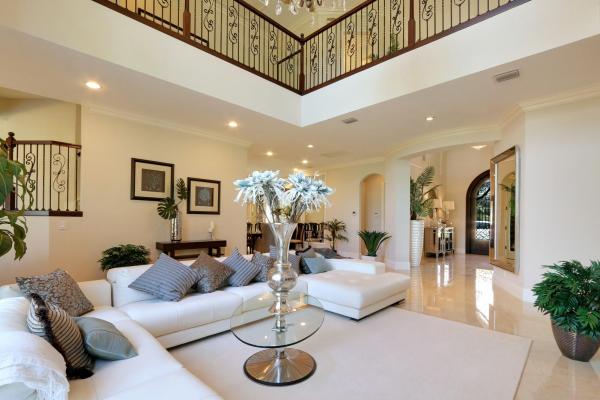
14062 Paradise Point Road is an ultra-private location right in town, 1.5 miles from gorgeous Juno Beach. This is a very unique and very private ''direct intracoastal'' home site with an unobstructed eastern view of the Juno Beach Preserve wooded area. This ''owner centric'' transitional style home was completed in November of 2013. A virtual tour can be viewd at Vimeo by typing the street address on the Vimeo web site. 'Luxurious master suite accommodations spoil the owners with a panoramic view of the intracoastal waterway and Juno Beach Preserve. The 10' x 17' ''her'' dressing room in the master suite only complements the unbelievable onyx laden 15' x 25' master bathroom with backlight onyx counter tops. The master suite onyx coffee station allows for a relaxing morning coffee on the master suite balcony to view the sunrise over the Juno Beach PreserveElectric blinds are window treatments are included. The main entry and formal living room boast 23-foot ceilings. The second-floor houses both master suites; one for the owners and the other for spacious guest accommodations. The extensive privacy landscaping provides almost total privacy for hot tubbing/swimming or family gatherings. This unique property has a beautiful, expansive easterly view of the intracoastal waterway with daily sunrises over nature's tranquil undisturbed backdrop of the Juno Beach Preserve. This spacious homesite creates an outstanding entertainment and viewing experience every day. The property is meticulously landscaped with wandering crushed shell pathways leading to the concrete entry steps to the intracoastal water way. These steps provide easy entry and exit for paddle boarding, kayaking or just taking a walk on to the sandy beach at low tide. The beautiful custom pool with copper water/fire bowls, deck jets complemented with Sonos music throughout the property create an unparalleled entertainment experience. The artificial putting green located close to the home and pool are an entertainment hit for children and adults at every gathering. The driveway and pool decks are tumbled marble that provide an elegant rich look to the property. Included in the property is a top of the line Hot tub in a private location for your relaxion in private. The hot tub includes LED lighting, blue tooth, speaker and subwoofer to set the mood. The 26' composite dock perched on the 142' seawall is ready to accommodate the new owner's boat of choice in the designated "slow speed zone" of the intracoastal waterway. Newly installed boat lift pilings can accommodate approximately a 30-foot boat, or you can dock your larger vessel parallel to the new composite dock platform. Water and 100-amp electric service have been planned for to suit you boat's needs. Close to the new dock is a fully finished, climate-controlled boat shed to house all your boating accessories in "rust free environment" close to your boat. Maintenance free Astroturf cover the north and south yards to eliminate maintenance, providing and always just cut lawn appearance. 3 16 SEER Trane A/C units include a transferable 10-year warranty on parts. The foam filled walls and insulation installed at construction keep electric bills very low for a home this size. 3 Recently constructed surrounding the property give this street a revitalized and refreshed feel. Dual security entry gates secure both driveways with an 8-camera security system. This provides both privacy and security for this property. Paradise Point Road is a cul-de-sac eliminating through traffic. No HOA and essentially no neighbors once you close your gates......uber private right here in town. The listing agent is the owner of this property. The property has been very well maintained and shows "like new". This property is move in ready ...no repairs/maintenece needed to move in.

Features

Bedrooms
  • Bedrooms: 4
Bathrooms
  • Bathrooms: 5
  • Half Bathrooms: No info
Exterior and Lot Features
  • Exterior Features: Balcony, Lighting, OutdoorLivingArea
  • View: Intercoastal,Pool
Interior, Heating and Cooling
  • Interior Features: Attic, BuiltInFeatures, BreakfastArea, Bathtub, CentralVacuum, DiningArea, SeparateFormalDiningRoom, DualSinks, EntranceFoyer, EatInKitchen, HighCeilings, KitchenIsland, KitchenDiningCombo, CustomMirrors, MultiplePrimarySuites, MultipleEnSuiteBathrooms, Pantry, PullDownAtticStairs, SittingAreaInPrimary, SoakingTub, SeparateShower
  • Equipment / Appliances: Dryer, Dishwasher, FreeStandingFreezer, Disposal, GasRange, GasWaterHeater, IceMaker, Microwave, Oven, Refrigerator, WaterSoftenerOwned, WaterHeater, Washer
  • Heating Description: Central, Electric, HeatPump
  • Cooling Description: CentralAir, CeilingFans, Electric
Building and Construction
  • Floor Description: Carpet, CeramicTile, Marble, Wood
  • Windows/Treatment: Arched, Blinds, CasementWindows, Drapes, InsulatedWindows, Jalousie, Metal, Other, PlantationShutters, SingleHung, StormWindows
  • Year Built: 2013
  • Style: Other
Waterfront and Water Access
  • Waterfront Frontage: Yes
School Information
  • Elementary School: Beacon Cove Intermediate
  • Senior High School: William T. Dwyer
Other Property Info
  • Garage: 3.5
  • Listing Date: 2019-09-17T08:44:18.000-00:00
  • Directions: West
  • Pets Allowed: Yes
Taxes, Fees & More
  • Taxes: 22162.5
  • Security Information: SecuritySystemOwned, SecuritySystem, ClosedCircuitCameras, FireAlarm, GatedCommunity, MotionDetectors, PhoneEntry, SmokeDetectors, SecurityLights
  • Parking Description: Attached, CircularDriveway, Garage, GarageDoorOpener
  • Total Floors in Building: 2
  • Total Units in Complex: 1

Apples-to-Apples Comparables

 Closest-Match Comparables
See closest-match comps for this subdivision
No obligation
Verified
Trends
Insights
Best of Luxury Realty
Talk to a local advisor
Licensed advisors answering your questions across Palm Beach Gardens, FL
01
Licensed Brokerage
02
Local Advisors
03
Direct Answers
Exclusive real estate service partner

Price History

Current
$3.5M
High
$3.9M
Low
$3.5M
Total Change
-9.7%
$3.9M$3.7M$3.5MFeb 22Apr 20
Date
Event
Price
Change
Price Per
04/28/2020
Sold
$3.5M
-9.72%
$652 ft2
$7,016 m2
02/01/2022
Listed
$3.9M
 
$722 ft2
$7,771 m2
04/28/2020
$3.5M
Event
Sold
Change
-9.72%
Price Per
$652 ft2
$7,016 m2
02/01/2022
$3.9M
Event
Listed
Price Per
$722 ft2
$7,771 m2
Price per square foot and days on website are not provided values and are calculated by Subdivisions.
Listed by Robert SaundersKeller Williams Realty/P B • Buyer Agency Compensation .

Listing Location & Street View
MapStreet View

Peer Listings

Active listings from matched communities
Results 0 of 0
No listings found
Try adjusting your filters or changing your location to see available listings
Turn on listing alerts and we'll notify you
when matching listings appear

Scores

Walk Score®
Car-Dependent. Almost all errands require a car
3

100
Bike Score®
Somewhat Bikeable. Minimal bike infrastructure
29

100
Sound Score®
Very loud
73

100
Airport Score
Close to airports. Noticeable airport activity
0

100
Traffic Score
Congested area. Frequent traffic delays
31

100
Local Score
Limited local amenities nearby
0

100
Community Snapshot
1,344 - 6,866
SqFt Range
1972
Year Build
1
Total Floors

Subdivision Amenities

Boating
None

Palm Beach Gardens
Ultra Luxury
Ultra Luxury Homes & Condos