14070 Spruce Pine Dr

$730K4.1%
$699,900
4
Beds
3
Baths
3,050
SqFt
Status
Sold - Sep 08, 2026
Parking
3
Size
3,050 SqFt (283 m2)
Price
$229/SqFt ($2,470/m2)
Type
House
Built
2025
HOA
$64/MO
MLS Number
B26038490
On Site
98 Days
Updated
6 Days ago
Page Views
0
NEW CONSTRUCTION ~Blt. 2025
New Construction is the listings in the subdivision built in the last 2 years and in most cases never been occupied.
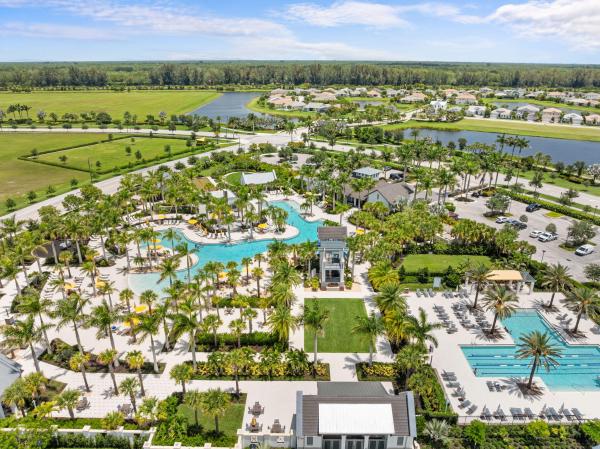
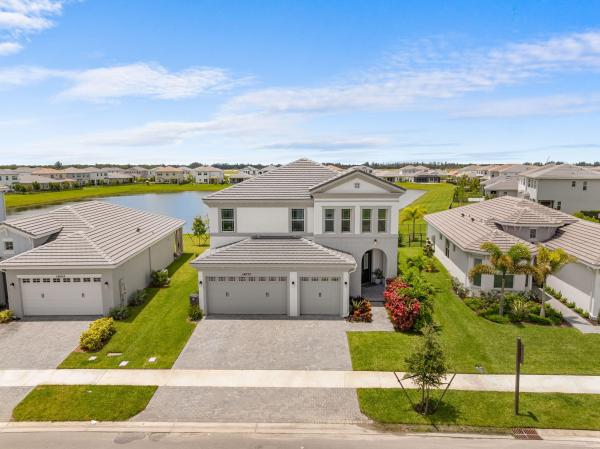
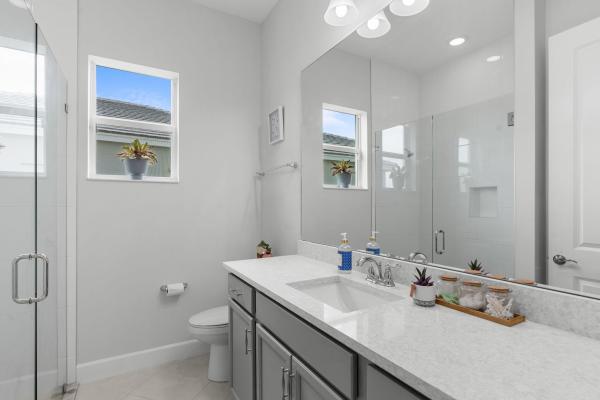
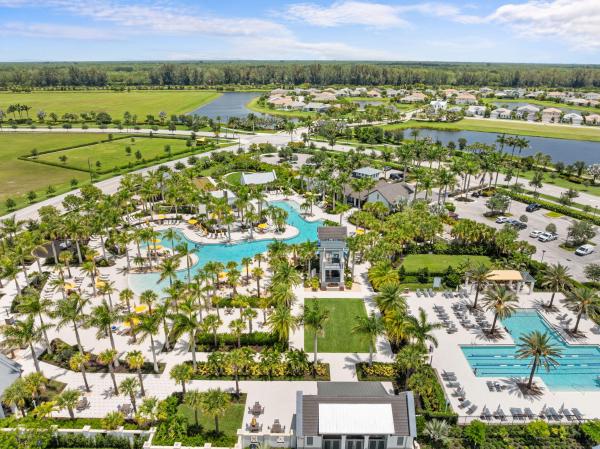
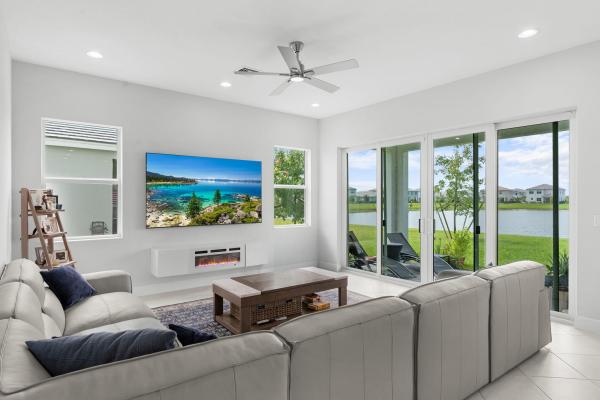
Situated on an oversized lot with a stunning lake view, this beautiful home offers the perfect blend of luxury, comfort, and functionality. As you enter, you're greeted by soaring 20-foot ceilings and elegant porcelain tile flooring throughout the main living areas. The open-concept layout seamlessly connects the spacious family room to the custom white shaker kitchen featuring quartz countertops and updated finishes. A first-floor bedroom, currently used as a theater room, offers flexibility for guests, a home office, or multi-generational living. Upstairs, you'll find three spacious bedrooms, including a large primary suite filled with natural light. The spa-inspired primary bathroom provides a relaxing retreat with luxurious finishes and ample space. A conveniently located second-floor laundry room adds to the home's practical layout. Located in the highly desirable master-planned community of Westlake, residents enjoy resort-style amenities including a lagoon-style pool, splash park, Adventure Playground, basketball courts, dog park, event lawn, and scenic walking and biking trails. Westlake offers a vibrant, family-friendly lifestyle with convenient access to shopping, dining, top-rated schools, Wellington, Palm Beach Gardens, and South Florida's beautiful beaches. With its oversized lot, breathtaking lake views, designer finishes, and exceptional community amenities, this home truly has it all.
Features

Bedrooms
  • Bedrooms: 4
Bathrooms
  • Bathrooms: 3
  • Half Bathrooms: No info
Exterior and Lot Features
    Interior, Heating and Cooling
    • Interior Features: HighCeilings, KitchenIsland, Pantry, SplitBedrooms, UpperLevelPrimary, WalkInClosets
    • Equipment / Appliances: Cooktop, Dryer, Dishwasher, ElectricCooktop, ElectricWaterHeater, Microwave, Refrigerator, WaterHeater, Washer
    • Heating Description: Central
    • Cooling Description: CentralAir
    Building and Construction
    • Floor Description: Carpet,Tile
    • Construction Type: House
    • Year Built: 2025
    Waterfront and Water Access
    • Waterfront Frontage: Yes
    School Information
    • Elementary School: Golden Grove
    • Middle School: Osceola Creek
    • Senior High School: Seminole Ridge
    Other Property Info
    • Garage: 3
    • Listing Date: 2026-06-08T18:03:51.000-00:00
    • Directions: South
    • Pets Allowed: CatsOk,DogsOk,Yes
    Taxes, Fees & More
    • Maintenance Includes: CommonAreas, MaintenanceGrounds, Pools
    • Taxes: 4183.77
    • Real Estate Taxes: 149000
    • Security Information: GatedCommunity
    • Parking Description: Attached,Garage
    • Total Floors in Building: 2

    Apples-to-Apples Comparables

     Closest-Match Comparables
    See closest-match comps for this subdivision
    No obligation
    Verified
    Trends
    Insights
    Best of Luxury Realty
    Talk to a local advisor
    Licensed advisors answering your questions across Westlake, FL
    01
    Licensed Brokerage
    02
    Local Advisors
    03
    Direct Answers
    Exclusive real estate service partner

    Price History

    Current
    $700K
    High
    $730K
    Low
    $700K
    Total Change
    -4.1%
    $734K$715K$696KJun 26Jul 26Sep 26
    Date
    Event
    Price
    Change
    Price Per
    09/08/2026
    Sold
    $700K
    0%
    $229 ft2
    $2,470 m2
    07/20/2026
    Price Reduced
    $700K
    -4.12%
    $229 ft2
    $2,470 m2
    06/08/2026
    Listed
    $730K
     
    $239 ft2
    $2,576 m2
    09/08/2026
    $700K
    Event
    Sold
    Change
    0%
    Price Per
    $229 ft2
    $2,470 m2
    07/20/2026
    $700K
    Event
    Price Reduced
    Change
    -4.12%
    Price Per
    $229 ft2
    $2,470 m2
    06/08/2026
    $730K
    Event
    Listed
    Price Per
    $239 ft2
    $2,576 m2
    Price per square foot and days on website are not provided values and are calculated by Subdivisions.
    Listed by Jennifer AkladiousRE/MAX Prestige Realty/Wellington • Buyer Agency Compensation .

    Listing Location & Street View
    MapStreet View

    Peer Listings

    Active listings from matched communities
    Results 0 of 0
    No listings found
    Try adjusting your filters or changing your location to see available listings
    Turn on listing alerts and we'll notify you
    when matching listings appear