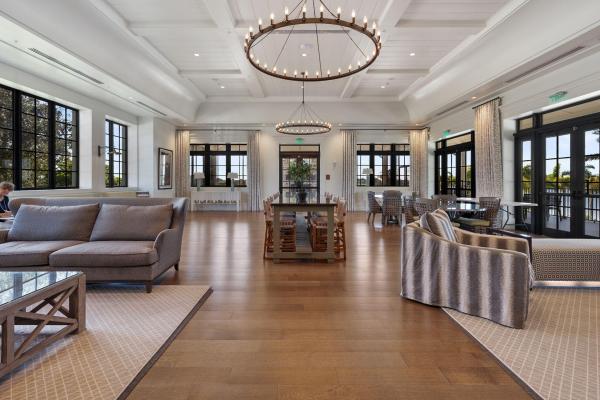
1408 Wandering Willow Way

4
Beds
3
Baths
2,401
SqFt
$292
$/SqFt
House
Built in 2021
2 Parking
$355/mo HOA
Traditional
Outdoor Living Area
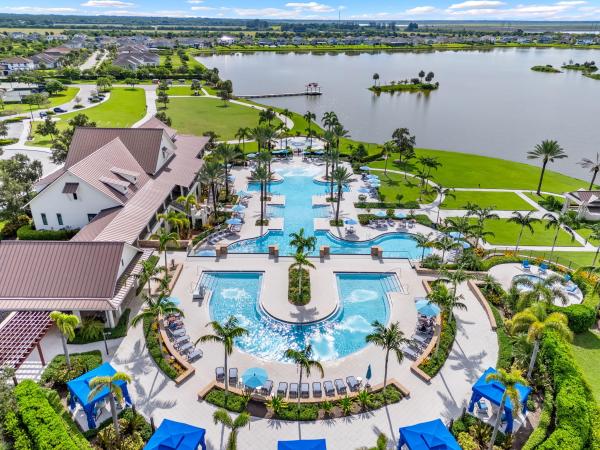
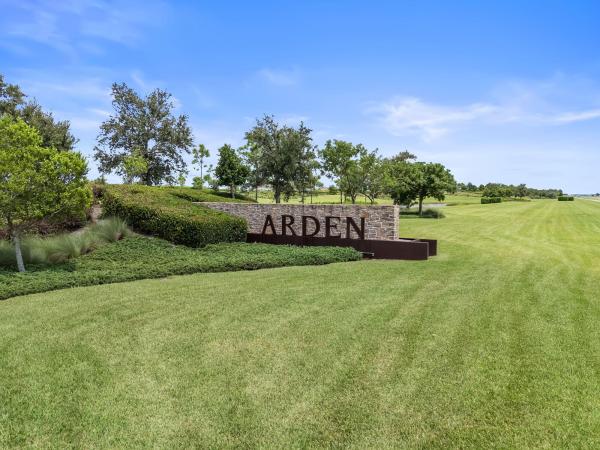
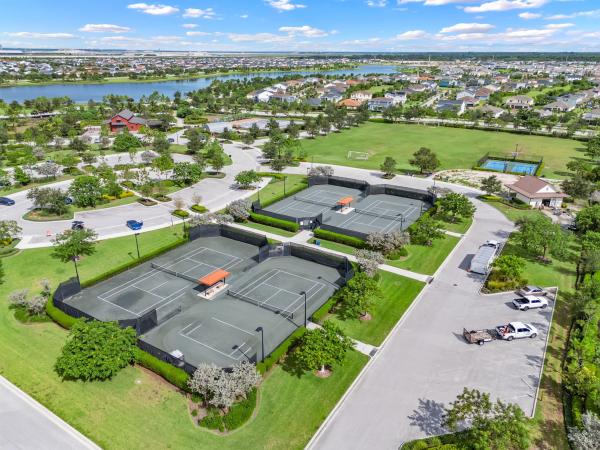
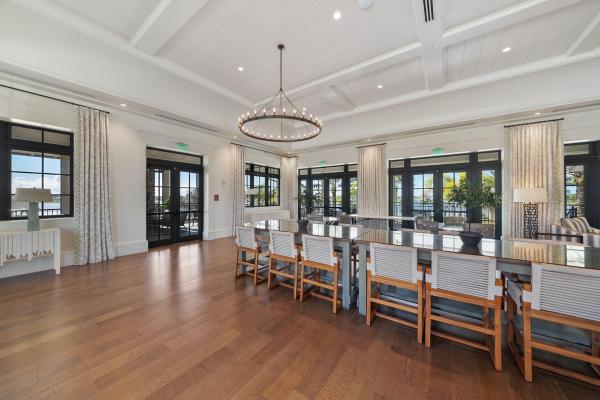
Why wait for vacation when resort-style living can be your everyday reality? This beautifully designed two-story home offers 4 bedrooms and 3 full bathrooms with a highly desirable floorplan that perfectly blends comfort and flexibility. A first-floor bedroom and full bath provide the ideal setup for guests, multigenerational living, or a private home office. The open-concept layout is enhanced by elegant plank tile flooring, upgraded lighting, and modern finishes throughout, creating a stylish and functional living space. Upstairs, the spacious primary suite serves as a private retreat featuring a luxurious ensuite bath with an oversized walk-in shower, while additional bedrooms offer plenty of room for family and visitors. Situated on a generously sized fenced lot, the backyard offers endless opportunities to entertain, play, or create your dream outdoor oasis. Enjoy an unmatched lifestyle with resort-style amenities including three pools, cabanas, a hot tub, a splash pad, a fitness center, sports courts, scenic trails, a unique 5-acre working farm, food trucks, and year-round community events. This is more than a home, it's a lifestyle you'll love coming home to every day. Welcome home to Arden!
MLS Number: B26041434
On Site: 95 Days
Updated: 3 Days ago
Page Views: 0

Features

Bedrooms
  • Bedrooms: 4
Bathrooms
  • Bathrooms: 3
  • Half Bathrooms: No info
Exterior and Lot Features
  • Exterior Features: None, OutdoorLivingArea
  • View: Other
Interior, Heating and Cooling
  • Interior Features: BreakfastBar, DualSinks, EntranceFoyer, KitchenIsland, LivingDiningRoom, SeparateShower, UpperLevelPrimary, WalkInClosets
  • Equipment / Appliances: Dryer, Dishwasher, Disposal, GasRange, GasWaterHeater, IceMaker, Microwave, Oven, Range, Refrigerator, WaterHeater, Washer
  • Heating Description: Central, Electric, Individual
  • Cooling Description: CentralAir,Electric
Building and Construction
  • Floor Description: Carpet,Tile
  • Windows/Treatment: Blinds, Sliding, StormWindows
  • Construction Type: House
  • Year Built: 2021
  • Style: Traditional
Waterfront and Water Access
  • Waterfront Frontage: No info
School Information
  • Elementary School: Binks Forest
  • Middle School: Wellington Landings
  • Senior High School: Wellington
Other Property Info
  • Garage: 2
  • Listing Date: 2026-06-15T18:07:21.000-00:00
  • Directions: West
  • Pets Allowed: NumberLimit, PetRestrictions, Yes
Taxes, Fees & More
  • Maintenance Includes: CommonAreas, MaintenanceGrounds, RecreationFacilities
  • Taxes: 7119
  • Security Information: GatedWithGuard, GatedCommunity
  • Parking Description: Attached, Driveway, Garage
  • Total Floors in Building: 2

Apples-to-Apples Comparables

 Closest-Match Comparables
See closest-match comps for this subdivision
No obligation
Verified
Trends
Insights
Best of Luxury Realty
Talk to a local advisor
Licensed advisors answering your questions across Loxahatchee, FL
01
Licensed Brokerage
02
Local Advisors
03
Direct Answers
Exclusive real estate service partner

Price History

Current
$700K
High
$710K
Low
$700K
Total Change
-1.4%
$711K$705K$699KJun 26Jul 26
Date
Event
Price
Change
Price Per
07/25/2026
Price Reduced
$700K
-1.42%
$292 ft2
$3,138 m2
06/18/2026
Listed
$710K
 
$296 ft2
$3,183 m2
07/25/2026
$700K
Event
Price Reduced
Change
-1.42%
Price Per
$292 ft2
$3,138 m2
06/18/2026
$710K
Event
Listed
Price Per
$296 ft2
$3,183 m2
Price per square foot and days on website are not provided values and are calculated by Subdivisions.
Listed by Ryan JenningsKeller Williams Realty - Wellington • Buyer Agency Compensation .

Listing Location & Street View
MapStreet View

Peer Listings

Active listings from matched communities
Results 0 of 0
No listings found
Try adjusting your filters or changing your location to see available listings
Turn on listing alerts and we'll notify you
when matching listings appear