House in Bonita Springs, FL 34135Villa Tuscany At Palmira Golf & Country Club, 14100 Ventanas Ct
Share
Closed
$1,300,000
3
Beds3
Baths2,758
SqFtStatus
Sold - Mar 08, 2024
Parking
2
Size
2,758 SqFt (256 m2)
Price
$471/SqFt ($5,074/m2)
Type
House
Built
2003
HOA
$293/MO
MLS Number
223076541
View
Pond, Water
Updated
913 Days ago
Page Views
0
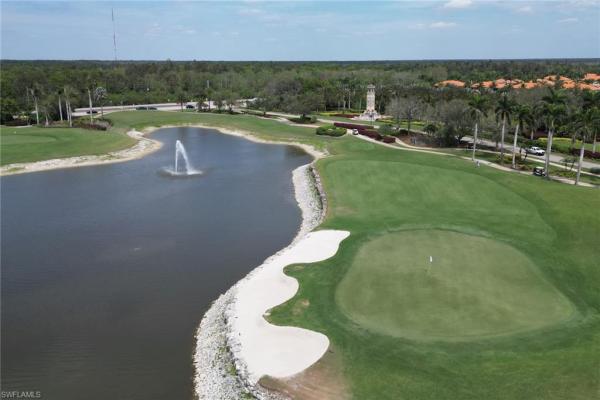
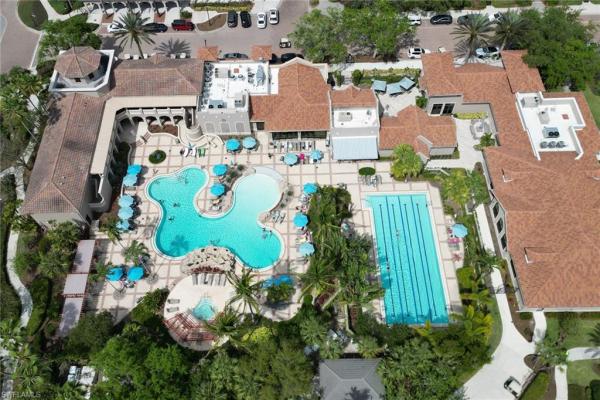
Imagine yourself living in a meticulously maintained home on one of the favorite streets in Palmira with outstanding lake views and skipping the waitlist with immediate golf membership available. With numerous upgrades and luxurious finishings, this 3 bed,3 full bath plus den is move in ready. The Chef's kitchen, renovated in 2020, with its spacious island, Quartz counter tops, Stainless Steel appliances, 6 burner Thermador gas cooktop, wine fridge and walk-in pantry, adjoins the great room with a view and breakfast nook. A wonderful gathering spot. The comfortable main bedroom includes Engineered hardwood flooring & his & her closets. The completely remodeled (2023) designer main bath has a glamorous walk-in glass enclosed rain shower & a free standing tub. The stunning SE facing lanai, with its picture window screen provides an expansive yet private lake view, beautiful sunrises & lovely evening light as well. The expanded garage, with its recently epoxied floor accommodates 2 cars & has a golf cart space with separate side access. Among the many features, the home has a new roof (2018), whole house generator electric hurricane shutters on lanai. RCC membership included
Features
Bedrooms
- Bedrooms: 3
Bathrooms
- Bathrooms: 3
- Half Bathrooms: No info
Exterior and Lot Features
- Exterior Features: Screened Lanai/Porch
- View: Pond, Water
Interior, Heating and Cooling
- Interior Features: Coffered Ceiling(s), Foyer, Laundry Tub, Pantry, Pull Down Stairs, Smoke Detectors, Walk-In Closet(s), Window Coverings
- Equipment / Appliances: Gas Cooktop, Dishwasher, Disposal, Dryer, Microwave, Range, Refrigerator/Freezer, Refrigerator/Icemaker, Wall Oven, Washer, Wine Cooler
- Heating Description: Central Electric
- Cooling Description: Central Electric
Building and Construction
- Floor Description: Carpet, Tile, Wood
- Windows/Treatment: Window Coverings
- Construction Type: House
- Year Built: 2003
- Style: Ranch, Single Family
Waterfront and Water Access
- Waterfront Frontage: Yes
School Information
- Elementary School: SCHOOL CHOICE
- Middle School: SCHOOL CHOICE
- Senior High School: SCHOOL CHOICE
Other Property Info
- Garage: 2
- Pets Allowed: Yes
Taxes, Fees & More
- Maintenance Includes: Cable, Internet/WiFi Access, Irrigation Water, Lawn/Land Maintenance, Legal/Accounting, Manager, Rec Facilities, Reserve, Sewer, Street Lights, Street Maintenance, Trash Removal
- Taxes: 8182.19
- Security Information: Security System, Smoke Detector(s), Gated Community
- Parking Description: Driveway Paved, Golf Cart, Attached
- Total Floors in Building: 1
- Total Units in Building: 1
Apples-to-Apples Comparables

Price History
Date
Event
Price
Change
Price Per
01/17/2024
Listed
$1.3M
$471 ft2
$5,074 m2
01/17/2024
$1.3M
Event
Listed
Price Per
$471 ft2
$5,074 m2
Price per square foot and days on website are not provided values and are calculated by Subdivisions.
Listed by Joe Janisch • Keller Williams Realty Naples • Buyer Agency Compensation .
Listing Location & Street View
Peer Listings
Active listings from matched communities
No listings found
Try adjusting your filters or changing your location to see available listings
Turn on listing alerts and we'll notify you
when matching listings appear
when matching listings appear
Scores
10
100
26
100
Community Snapshot
2,286 - 3,039
SqFt Range
2005
Year Build
1
Total Floors
Subdivision Amenities


Bike And Jog Path
Billiard Room
Bocce Court
Business Center
Cabana
Clubhouse
Community Room
Concierge
Dog Park
Fitness Center
Full Service Spa
Golf Course
Guest Room
Hobby Room
Internet Access
Library
Park
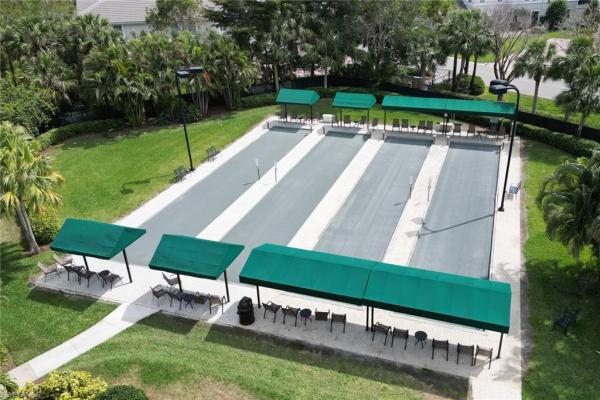
Pickleball
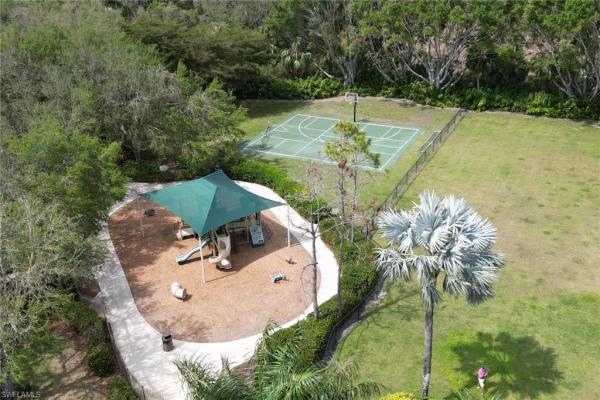
Play Area
Pool
Private Membership
Putting Green
Restaurant
Sauna
See Remarks
Sidewalk
Spa/Hot Tub
Streetlight
Tennis Court(s)
Theater
Underground Utility
Barbecue
Bocce Court
Clubhouse
Bonita Springs Premium Premium Homes & Condos
- Arezzo At Vasari House1
- Arroyal Mixed1
- Ascot At Pelican Landing House0
- Bay Cedar At Pelican Landing House2
- Bay Harbor At Bonita Bay Villa0
- Bay Harbor Club Condo3
- Bayview 1 At Bonita Bay Condo0
- Bonita Beach Plantation House Condo1
- Bonita Isles Mixed2
- Bonita Lakes House4
- Bonita National Golf & Country Club Mixed22
- Bonita Springs Residential House7
- Bonita Springs Village Gardens Mixed0
- Brendan Cove Mixed1
- Capri At Pelican Landing House0
- Caravella At Palmira Golf & Country Club House2
- Cartwright Court House0
- Cassia At Vasari Condo3
- Cercina At Vasari House1
- Cracker Cove At Bonita Bay House2
- Edenbridge Gardens House1
- El Dorado Acres Mixed3
- Emory Oaks At Hawthorne House3
- Estero Bay Shores Mixed2
- Fairway Estates House2
- Florencia At The Colony Condo2
- Goldcrest At Pelican Landing House0
- Harbor Lakes At Bonita Bay Condo1
- Harbor Landing At Bonita Bay Condo2
- Heitmans Mixed6
- Helfenstein Estates House0
- Heron Cove At Pelican Landing House0
- Highland Woods Villas Villa0
- La Tremiti At Palmira Golf & Country Club House2
- Lake Club At Spanish Wells House2
- Lake Pointe House0
- Lakemont At Pelican Landing House1
- Mystic Ridge At Pelican Landing Condo0
- Navona At The Colony Condo2
- Novela At Palmira Golf & Country Club House1
- Oak Hollow House0
- Palermo At The Colony Condo2
- Paradise Woods House0
- Park Place House1
- Pelican Ridge House0
- Pinecrest Haven House1
- Pirates Cove Mixed3
- Riverside House0
- Riviera Colony Mixed2
- Rosemary Park Mixed3
- Sea Isles Condo2
- Solenzara Villa0
- Sorrento At The Colony Condo0
- Spring Creek Estates House2
- Sunset Acres House0
- The Crossings At Bonita Bay Condo3
- Treviso At The Colony Condo1
- Tuckaweye At Bonita Bay Villa0
- Valencia Bonita Mixed19
- Vanderbilt Lakes Mixed7
- Villa Bonita House0
- Villa Tuscany At Palmira Golf & Country Club House0
- Villanova Colonnade Condo1
- Villas At Worthington Mixed3
- Vistas At Bonita Bay Condo4
- Windsor Estates House0
- Winter Haven West House0
Palmira Golf & Country Club Communities in Bonita Springs, FL
Mid-Tier
Mid-Tier 3
Premium
Premium 5
Entry-Level
Entry-Level 4
Inactive Segment
Inactive Segment 1

The data relating to real estate for sale on this web site comes in part from the Broker Reciprocity' Program of the Regional Multiple Listing Service of Miami Dade, Broward, Palm Beach, Collier and Lee Counties. Not all listings found on this site are necessarily listed through Subdivisions.com. Real estate listings held by brokerage firms other than Subdivisions.com are marked with the Broker Reciprocity' logo or the Broker Reciprocity' thumbnail logo (little black house) and detailed information about them includes the name of the listing brokers.
Copyright © 2026 Subdivisions.com • All Rights Reserved • Made with ❤ in Miami, Florida.