Condo in Naples, FL 34114
Reflection Lakes Of Naples, 14110 Winchester Ct #1302

3
Beds
21/2
Baths
1,507
SqFt
$289
$/SqFt
Sold - Feb 21, 2024
Entry-Level Condo
Built in 2006
1 Parking
Preserve View
Two Story, Low Rise (1-3)
Screened Lanai/Porch
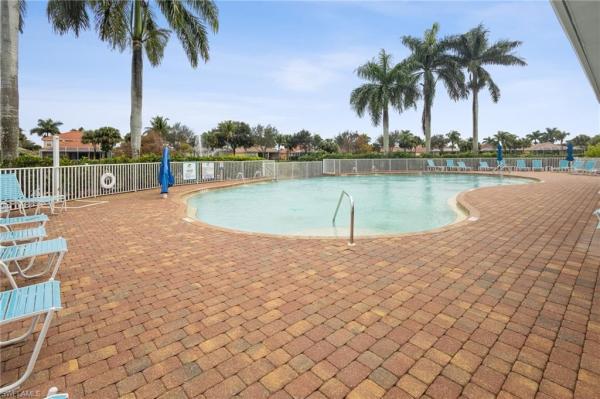
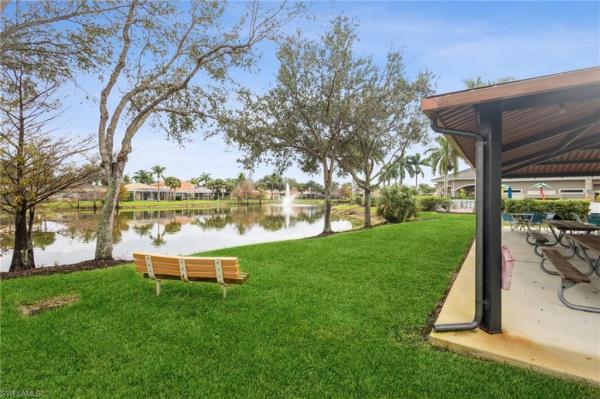
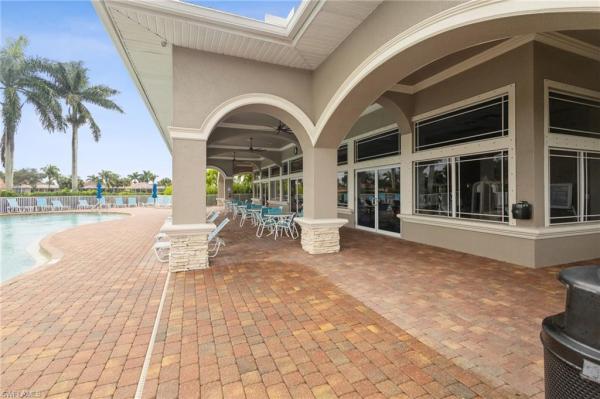
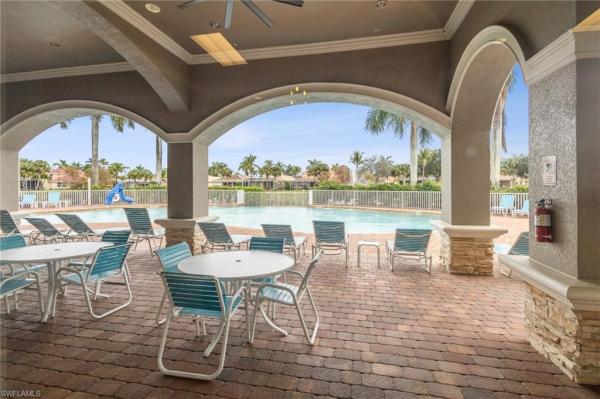
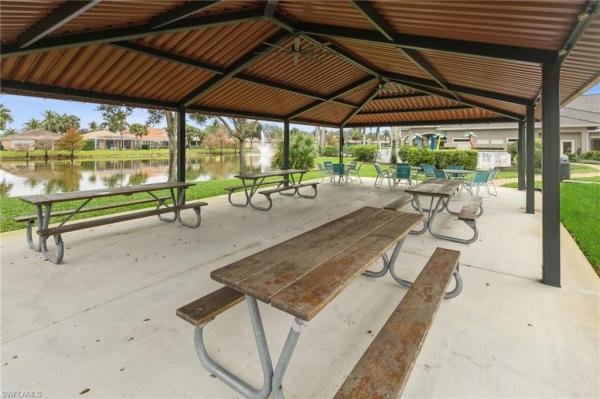
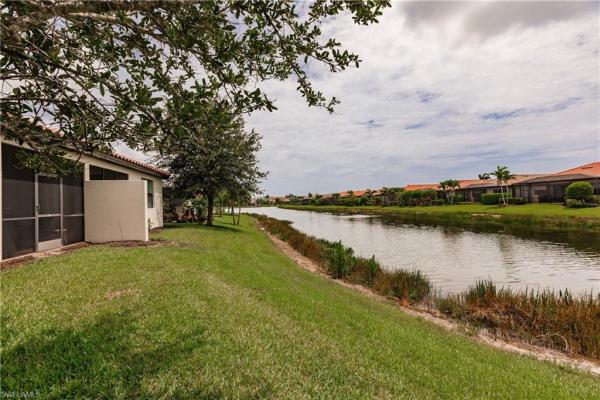
The Sanibel III model floor plan is available for sale turnkey. This home comes with various upgrades, including new paint, hurricane-rated windows, and modernized bathrooms. The well-designed split-floor plan features a spacious master bedroom on the first floor, complete with a large walk-in closet, two sinks, and a walk-in shower. Convenience is enhanced with a half bath on the first level. The second floor accommodates two additional bedrooms and a full bath, providing ample space for guests. The property boasts an attached one-car garage and an expansive paver stone driveway. The extended paver stone lanai overlooks the preserve. Located in the gated community of Reflection Lakes, residents can enjoy resort-style amenities at the clubhouse, featuring a heated pool, fitness center, bocce ball court, library, billiard and card room.
MLS Number: 224005721
Updated: 941 Days ago
Page Views: 0

Features

Bedrooms
  • Bedrooms: 3
Bathrooms
  • Bathrooms: 2
  • Half Bathrooms: 1
Exterior and Lot Features
  • Exterior Features: Screened Lanai/Porch
  • View: Preserve
Interior, Heating and Cooling
  • Interior Features: Foyer, Pantry, Smoke Detectors, Window Coverings
  • Equipment / Appliances: Electric Cooktop, Dishwasher, Disposal, Dryer, Microwave, Range, Refrigerator/Icemaker, Washer
  • Heating Description: Central Electric
  • Cooling Description: Central Electric
Building and Construction
  • Floor Description: Carpet, Tile
  • Windows/Treatment: Window Coverings
  • Construction Type: No info
  • Year Built: 2006
  • Style: Two Story, Low Rise (1-3)
Waterfront and Water Access
  • Waterfront Frontage: No info
School Information
    Other Property Info
    • Garage: 1
    • Pets Allowed: Limits
    Taxes, Fees & More
    • Maintenance Includes: Cable, Insurance, Internet/WiFi Access, Lawn/Land Maintenance, Legal/Accounting, Manager, Pest Control Exterior, Rec Facilities, Reserve, Sewer, Street Lights, Street Maintenance, Water
    • Taxes: 1217.57
    • Security Information: Smoke Detector(s), Gated Community
    • Parking Description: Driveway Paved, Attached
    • Total Floors in Building: 2
    • Total Units in Building: 4

    Apples-to-Apples Comparables

     Closest-Match Comparables
    See closest-match comps for this subdivision
    No obligation
    Verified
    Trends
    Insights
    Best of Luxury Realty
    Talk to a local advisor
    Licensed advisors answering your questions across Naples, FL
    01
    Licensed Brokerage
    02
    Local Advisors
    03
    Direct Answers
    Exclusive real estate service partner

    Price History

    Date
    Event
    Price
    Change
    Price Per
    02/21/2024
    Listed
    $435K
     
    $289 ft2
    $3,107 m2
    02/21/2024
    $435K
    Event
    Listed
    Price Per
    $289 ft2
    $3,107 m2
    Price per square foot and days on website are not provided values and are calculated by Subdivisions.
    Listed by Brandon DeJesusJohn R Wood Properties • Buyer Agency Compensation .

    Listing Location & Street View
    MapStreet View

    Peer Listings

    Active listings from matched communities
    Results 2 of 8
    Artesia, 1511 S Oceania Dr, Naples, Florida 34113, image 1
    $495,000$45K
    Villa for sale in Artesia
    1511 S Oceania Dr, Naples, FL 34113
    Artesia, 1403 S Oceania Dr, Naples, Florida 34113, image 1
    $439,900$95K
    Villa for sale in Artesia
    1403 S Oceania Dr, Naples, FL 34113
    1 - 2 of 8 Results

    Scores

    Walk Score®
    Car-Dependent. Almost all errands require a car
    1

    100
    Bike Score®
    Somewhat Bikeable. Minimal bike infrastructure
    37

    100
    Sound Score®
    Bearable noise
    79

    100
    Airport Score
    Close to airports. Noticeable airport activity
    0

    100
    Traffic Score
    Congested area. Frequent traffic delays
    27

    100
    Local Score
    Limited local amenities nearby
    0

    100
    Community Snapshot
    2 – 4 BR
    Bedrooms
    $370K – $650K
    Price Tier
    1,368 - 2,998
    SqFt Range
    2013
    Year Build
    1
    Total Floors

    Subdivision Amenities

    Barbecue
    Bike And Jog Path
    Billiard Room
    Bocce Court
    Business Center
    Clubhouse
    Community Room
    Fitness Center
    Hobby Room
    Internet Access
    Library
    Park
    Play Area
    Pool
    See Remarks
    Shuffleboard Court
    Sidewalk
    Spa/Hot Tub
    Streetlight
    Tennis Court(s)
    Underground Utility
    Barbecue
    Bocce Court
    Clubhouse

    Naples
    Entry-Level
    Entry-Level Homes & Condos