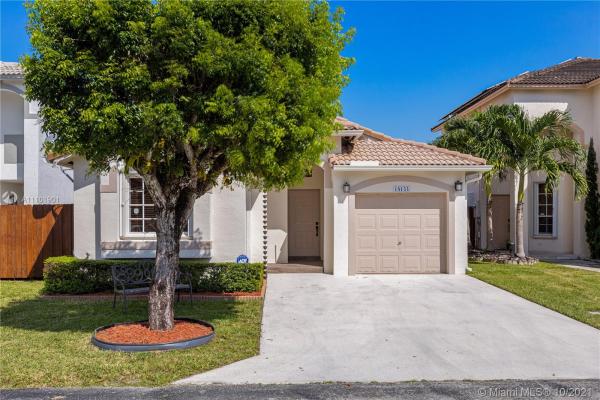
Brighton's Meadow Trace, 14133 SW 149th Ave

3
Beds
2
Baths
1,301
SqFt
$331
$/SqFt
Sold - Oct 28, 2021
Mid-Tier House
Built in 1999
1 Parking
$51/mo HOA
One Story, Split Level
Awnings
Captivating home with striking modern floors. Stunning kitchen with custom built ultra modern cabinets and quartz countertops. All new LG stainless steel chef grade appliances. Living room designated for entertainment area with pre-wired TV and surround sound system. Master bathroom is a sanctuary for those looking for peace and tranquility. Separate shower and private soaking tub. Double vanity with elegant fixtures. Stunning Roller Blind window treatments throughout the home. Large terrace with electric retractable awnings. Fantastic space to install Summer kitchen (not on property). Gated community with low maintenance fees. Children's play area and swimming pool included in the complex. This a truly beautiful home.
MLS Number: A11101901
On Site: 1819 Days
Updated: 19 Days ago
Page Views: 0

Features

Bedrooms
  • Bedrooms: 3
Bathrooms
  • Bathrooms: 2
  • Half Bathrooms: No info
Exterior and Lot Features
  • Exterior Features: Awnings, Deck, Fence, Shed, StormSecurityShutters
  • View: Other
Interior, Heating and Cooling
  • Interior Features: BreakfastBar, BreakfastArea, EatInKitchen, FirstFloorEntry, HighCeilings, CustomMirrors, MainLevelPrimary, Pantry, SplitBedrooms, WalkInClosets
  • Equipment / Appliances: Dryer, Dishwasher, ElectricRange, ElectricWaterHeater, Disposal, IceMaker, Microwave, Other, Refrigerator, SelfCleaningOven, Washer
  • Heating Description: Central,Electric
  • Cooling Description: CentralAir,Electric
Building and Construction
  • Floor Description: Vinyl
  • Windows/Treatment: Blinds,Sliding
  • Year Built: 1999
  • Year Built Description: Resale
  • Style: OneStory,SplitLevel
Waterfront and Water Access
  • Waterfront Frontage: No info
School Information
  • Elementary School: Jack Gordon
  • Middle School: Jorge Mas Canosa
  • Senior High School: Miami Sunset
Other Property Info
  • Garage: 1
  • Listing Date: 2021-09-24T12:49:53.000-00:00
  • Directions: South
  • Pets Allowed: No,Yes
Taxes, Fees & More
  • Maintenance Includes: CommonAreaMaintenance, RecreationFacilities
  • Taxes: 2082
  • Security Information: SmokeDetectors
  • Parking Description: Attached, Driveway, Garage, GarageDoorOpener

Apples-to-Apples Comparables

 Closest-Match Comparables
See closest-match comps for this subdivision
No obligation
Verified
Trends
Insights
Best of Luxury Realty
Talk to a local advisor
Licensed advisors answering your questions across Country Walk, FL
01
Licensed Brokerage
02
Local Advisors
03
Direct Answers
Exclusive real estate service partner

Price History

Current
$430K
High
$430K
Low
$418K
Total Change
2.9%
$431K$424K$416KSep 21Oct 21
Date
Event
Price
Change
Price Per
10/27/2021
Sold
$430K
2.9%
$331 ft2
$3,558 m2
09/22/2021
Listed
$418K
 
$321 ft2
$3,458 m2
10/27/2021
$430K
Event
Sold
Change
2.9%
Price Per
$331 ft2
$3,558 m2
09/22/2021
$418K
Event
Listed
Price Per
$321 ft2
$3,458 m2
Price per square foot and days on website are not provided values and are calculated by Subdivisions.
Listed by Mildred Mercado-EmoryBerkshire Hathaway HomeServices Florida Realty • Buyer Agency Compensation .

Listing Location & Street View
MapStreet View

Peer Listings

Active listings from matched communities
Results 0 of 0
No listings found
Try adjusting your filters or changing your location to see available listings
Turn on listing alerts and we'll notify you
when matching listings appear

Scores

Walk Score®
Car-Dependent. Almost all errands require a car
17

100
Bike Score®
Somewhat Bikeable. Minimal bike infrastructure
31

100
Sound Score®
Bearable noise
77

100
Airport Score
Close to airports. Noticeable airport activity
2

100
Traffic Score
Congested area. Frequent traffic delays
29

100
Local Score
Limited local amenities nearby
0

100
Community Snapshot
1,245 - 2,233
SqFt Range
1997
Year Build
1
Total Floors

Subdivision Amenities

Clubhouse
Controlled Access
Maintenance
Playground
Pool

Country Walk
Mid-Tier
Mid-Tier Homes & Condos