Condo in 33955
14197 Poppy Field Loop #5211

3
Beds
2
Baths
1,741
SqFt
$172
$/SqFt
Sold - Feb 24, 2025
Condo
Built in 2024
2 Parking
Partial Buildings, Preserve View
Low Rise (1-3)
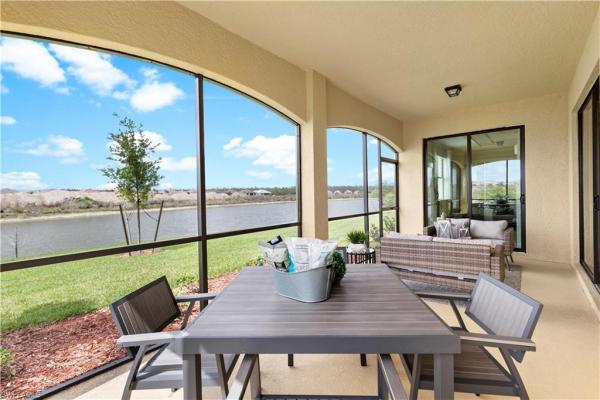
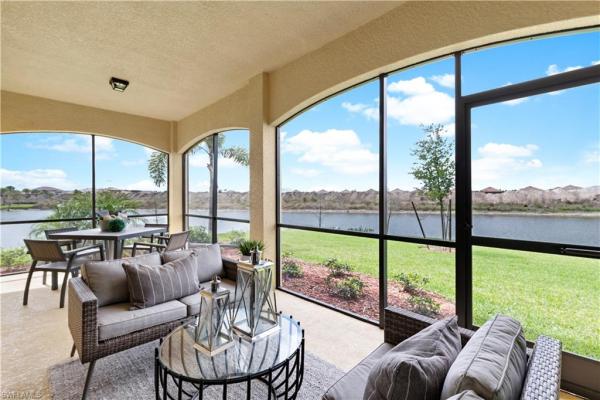
Screened Lanai/Porch
NEW CONSTRUCTION ~Blt. 2024
New Construction is the listings in the subdivision built in the last 2 years and in most cases never been occupied.
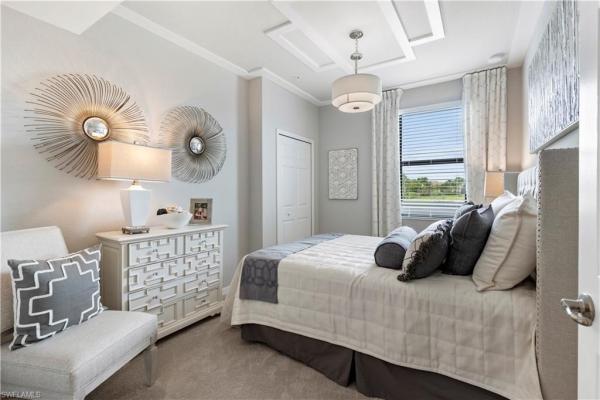
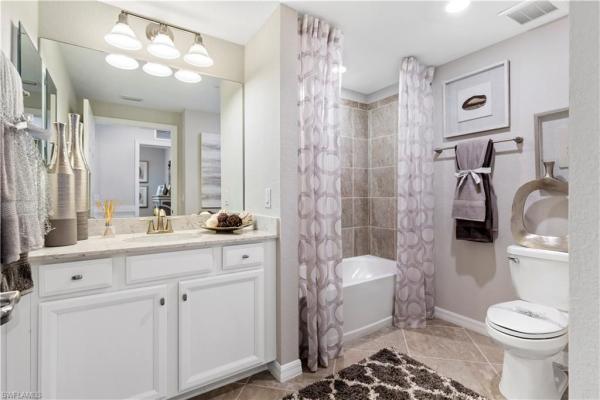
Experience a blend of modern comfort and open concept living with the Arrowhead, a beautifully designed Coach Home at Heritage Landing Golf and Country Club. With 1,741 square feet of thoughtfully planned space, this home is perfect for those who value both style and functionality. The Arrowhead features 3 generous bedrooms, including a tranquil owner’s suite with an en-suite bathroom and walk-in closet. The additional bedrooms offer versatility, ideal for guests, family, or a home office. The home also includes a spacious 2-car garage, ensuring ample space for vehicles and storage. This residence boasts designer features that add a touch of luxury to everyday living, such as 16x16 tile flooring throughout, quartz countertops, and white shaker-style cabinets, creating a clean, modern aesthetic. The heart of the home is the chef-inspired kitchen, complete with modern appliances, ample cabinetry, and a spacious island that opens into the great room—a perfect space for entertaining or unwinding. A private lanai provides a peaceful retreat where you can enjoy scenic views of the lush landscapes and one other amazing feature is proximity the amenity center. Whether you’re looking for a full-time residence or a seasonal escape, the Arrowhead combines effortless living with the vibrant lifestyle of Heritage Landing. Renderings, photos & virtual tour are of like model and are used for display purposes only. Estimated delivery is December 2024/January 2025.
MLS Number: 224094325
Updated: 567 Days ago
Page Views: 0

Features

Bedrooms
  • Bedrooms: 3
Bathrooms
  • Bathrooms: 2
  • Half Bathrooms: No info
Exterior and Lot Features
  • Exterior Features: Screened Lanai/Porch
  • View: Partial Buildings, Preserve
Interior, Heating and Cooling
  • Interior Features: Built-In Cabinets, Fire Sprinkler, Foyer, Pantry, Smoke Detectors, Walk-In Closet(s)
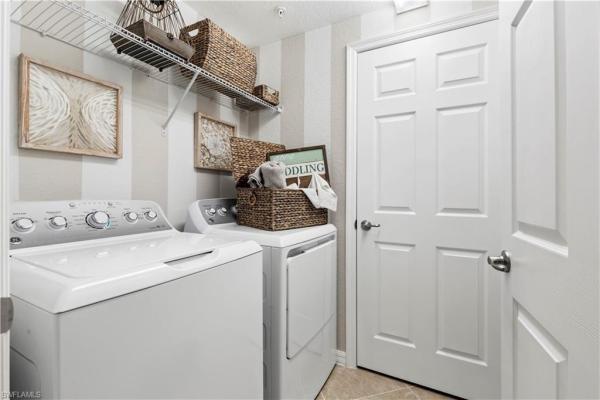
  • Equipment / Appliances: Dishwasher, Disposal, Dryer, Freezer, Microwave, Range, Refrigerator/Icemaker, Self Cleaning Oven, Wall Oven, Washer
  • Heating Description: Central Electric
  • Cooling Description: Central Electric
Building and Construction
  • Floor Description: Tile
  • Windows/Treatment: No info
  • Construction Type: No info
  • Year Built: 2024
  • Style: Low Rise (1-3)
Waterfront and Water Access
  • Waterfront Frontage: No info
School Information
    Other Property Info
    • Garage: 2
    • Pets Allowed: With Approval
    Taxes, Fees & More
    • Maintenance Includes: Insurance, Irrigation Water, Lawn/Land Maintenance, Legal/Accounting, Manager, Pest Control Exterior, Reserve, Street Lights, Street Maintenance
    • Taxes: 229
    • Security Information: Smoke Detector(s), Gated Community, Fire Sprinkler System
    • Parking Description: Driveway Paved, Guest, Attached
    • Total Floors in Building: 1
    • Total Units in Building: 4

    Apples-to-Apples Comparables

     Closest-Match Comparables
    See closest-match comps for this subdivision
    No obligation
    Verified
    Trends
    Insights
    Best of Luxury Realty
    Talk to a local advisor
    Licensed advisors answering your questions on any listing
    01
    Licensed Brokerage
    02
    Local Advisors
    03
    Direct Answers
    Exclusive real estate service partner

    Price History

    Current
    $300K
    High
    $333K
    Low
    $300K
    Total Change
    -9.9%
    $337K$316K$296KNov 24Jan 25
    Date
    Event
    Price
    Change
    Price Per
    01/17/2025
    Sold
    $300K
    -9.91%
    $172 ft2
    $1,855 m2
    11/22/2024
    Listed
    $333K
     
    $191 ft2
    $2,059 m2
    01/17/2025
    $300K
    Event
    Sold
    Change
    -9.91%
    Price Per
    $172 ft2
    $1,855 m2
    11/22/2024
    $333K
    Event
    Listed
    Price Per
    $191 ft2
    $2,059 m2
    Price per square foot and days on website are not provided values and are calculated by Subdivisions.
    Listed by Dave MeyersLennar Realty Inc • Buyer Agency Compensation .

    Listing Location & Street View
    MapStreet View

    Peer Listings

    Active listings from matched communities
    Results 0 of 0
    No listings found
    Try adjusting your filters or changing your location to see available listings
    Turn on listing alerts and we'll notify you
    when matching listings appear