142 San Souci Dr

$4.3M1%
$4,250,000
4
Beds
5
Baths
4,442
SqFt
Status
Sold - Jun 26, 2026
Parking
No info
Size
4,442 SqFt (413 m2)
Price
$957/SqFt ($10,299/m2)
Type
House
Built
1980
MLS Number
A12013558
View
Garden,Pool
On Site
132 Days
Updated
17 Days ago
Page Views
0
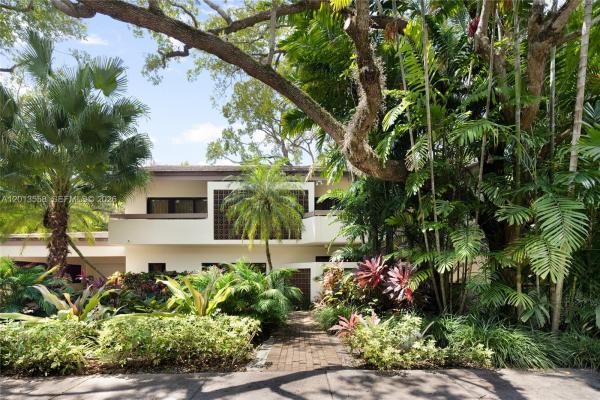
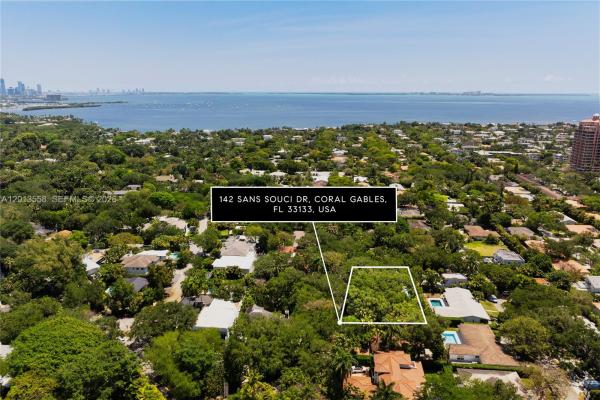
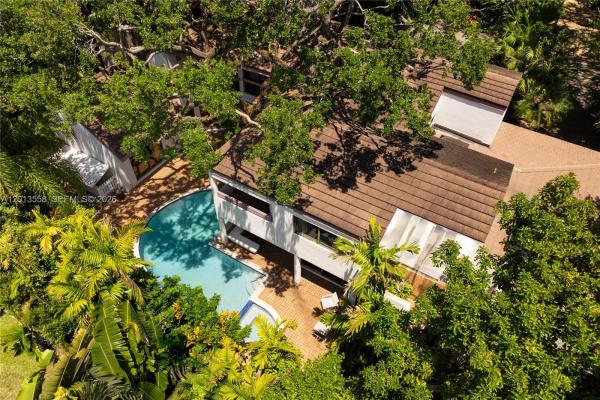
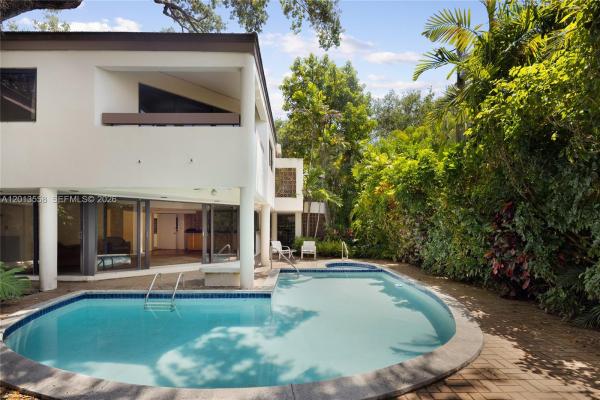
Tucked onto one of the most coveted cul-de-sacs in the South Grove area with just 10 homes shaded by towering oaks and lush tropical canopy, 142 Sans Souci Drive offers a rare opportunity to create something truly special. This oversized lot delivers extraordinary privacy and presence in a setting that simply cannot be replicated. The existing two-story residence is fully livable with vaulted wood-beamed ceilings, a chef's kitchen, a courtyard pool, and soaring walls of glass framing the gardens. Renovate to your taste, reimagine the floor plan, or build a signature new construction estate. Minutes from the Grove village, top schools, waterfront parks, restaurants and boutique shops. Central, serene, and irreplaceable.

Features

Bedrooms
  • Bedrooms: 4
Bathrooms
  • Bathrooms: 5
  • Half Bathrooms: No info
Exterior and Lot Features
  • Exterior Features: Balcony, SecurityHighImpactDoors, Lighting, Other, Patio
  • View: Garden,Pool
Interior, Heating and Cooling
  • Interior Features: WetBar, Bidet, BuiltInFeatures, BedroomOnMainLevel, BreakfastArea, Bathtub, ClosetCabinetry, DiningArea, SeparateFormalDiningRoom, DualSinks, EntranceFoyer, EatInKitchen, FirstFloorEntry, Fireplace, KitchenIsland, Pantry, SeparateShower, StackedBedrooms, UpperLevelPrimary, VaultedCeilings, Bar
  • Equipment / Appliances: BuiltInOven, Dryer, Dishwasher, ElectricWaterHeater, Disposal, GasRange, Refrigerator, Washer
  • Heating Description: Central,Electric
  • Cooling Description: CentralAir,Electric
Building and Construction
  • Floor Description: Carpet, Hardwood, Tile, Wood
  • Windows/Treatment: ImpactGlass
  • Year Built: 1980
  • Year Built Description: Resale
  • Style: Detached,TwoStory
Waterfront and Water Access
  • Waterfront Frontage: No info
School Information
  • Elementary School: Coconut Grove
  • Middle School: Ponce De Leon
  • Senior High School: Coral Gables
Other Property Info
  • Garage: No info
  • Listing Date: 2026-05-06T13:35:08.000-00:00
  • Directions: North
  • Pets Allowed: No,Yes
Taxes, Fees & More
  • Taxes: 15414
  • Security Information: SecuritySystemOwned
  • Parking Description: AttachedCarport, Covered, Driveway

Apples-to-Apples Comparables

 Closest-Match Comparables
See closest-match comps for this subdivision
No obligation
Verified
Trends
Insights
Best of Luxury Realty
Talk to a local advisor
Licensed advisors answering your questions across Coral Gables, FL
01
Licensed Brokerage
02
Local Advisors
03
Direct Answers
Exclusive real estate service partner

Price History

Current
$4.3M
High
$4.3M
Low
$4.3M
Total Change
-1%
$4.3M$4.3M$4.2MMay 26May 26Jun 26
Date
Event
Price
Change
Price Per
06/26/2026
Sold
$4.3M
0%
$957 ft2
$10,299 m2
05/05/2026
Price Reduced
$4.3M
-1.05%
$957 ft2
$10,299 m2
05/05/2026
Listed
$4.3M
 
$967 ft2
$10,408 m2
06/26/2026
$4.3M
Event
Sold
Change
0%
Price Per
$957 ft2
$10,299 m2
05/05/2026
$4.3M
Event
Price Reduced
Change
-1.05%
Price Per
$957 ft2
$10,299 m2
05/05/2026
$4.3M
Event
Listed
Price Per
$967 ft2
$10,408 m2
Price per square foot and days on website are not provided values and are calculated by Subdivisions.
Listed by Lauren AllanMiami Portfolio Collection • Buyer Agency Compensation .

Listing Location & Street View
MapStreet View

Peer Listings

Active listings from matched communities
Results 0 of 0
No listings found
Try adjusting your filters or changing your location to see available listings
Turn on listing alerts and we'll notify you
when matching listings appear