Condo in Miami, FL 33130
Cipriani Residences Miami, 1420 S Miami Ave #PH2

3
Beds
31/2
Baths
3,386
SqFt
Status
OFF MARKETExpired
Parking
4
Size
3,386 SqFt (315 m2)
Price
$10,145/SqFt ($109,201/m2)
Type
Condo
Built
2026
HOA
N/A
MLS Number
A11910536
View
Bay,City,Ocean
On Site
308 Days
Updated
307 Days ago
Page Views
0
PRECONSTRUCTION ~Est. 2026
Pre-Construction listings in the subdivision are those that you are buying before or while it is being built.
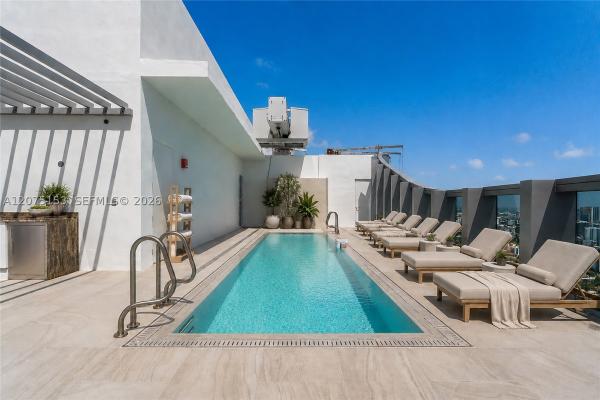
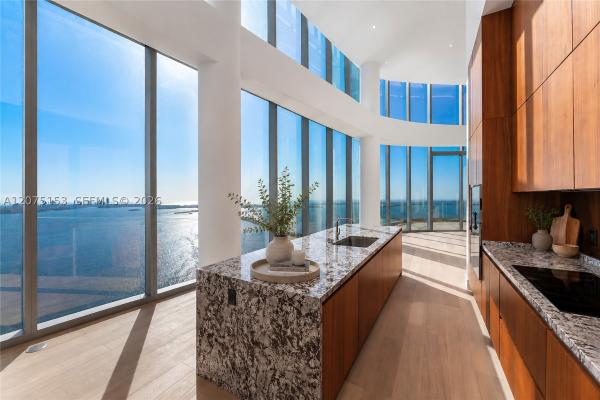
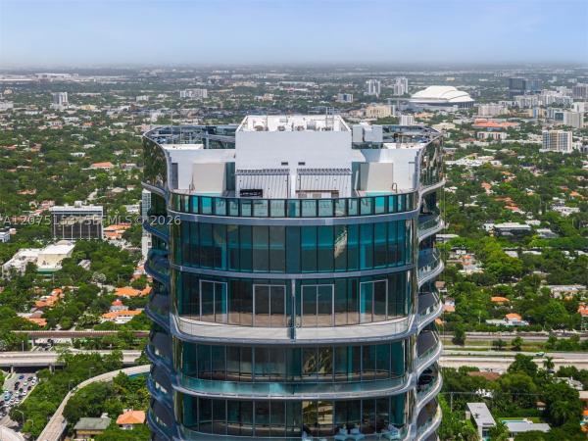

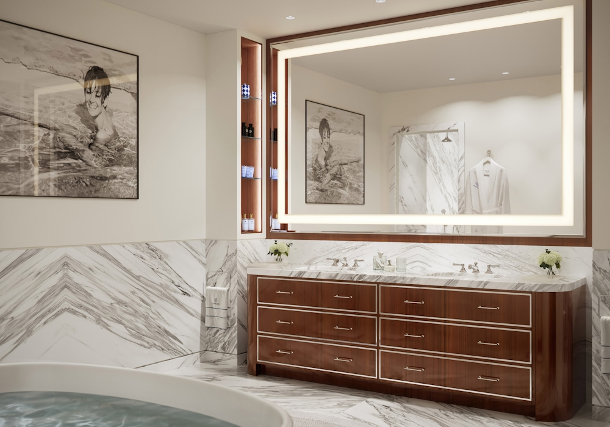
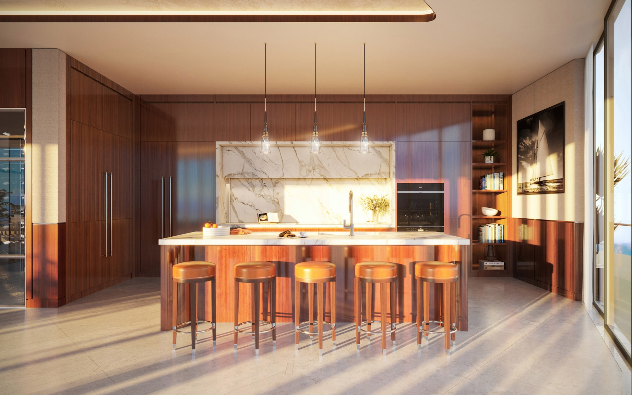
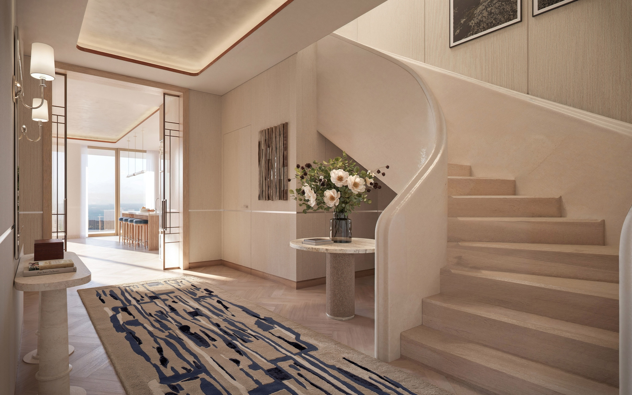
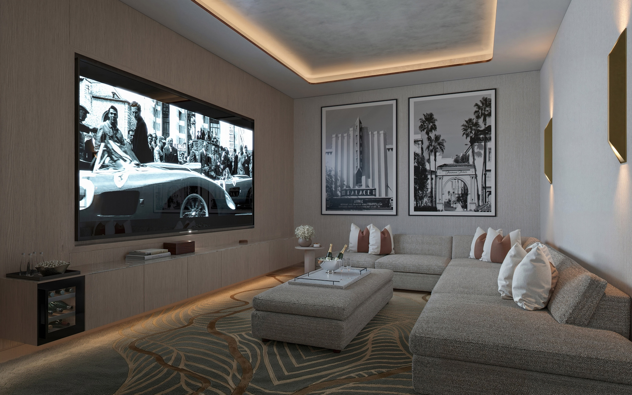
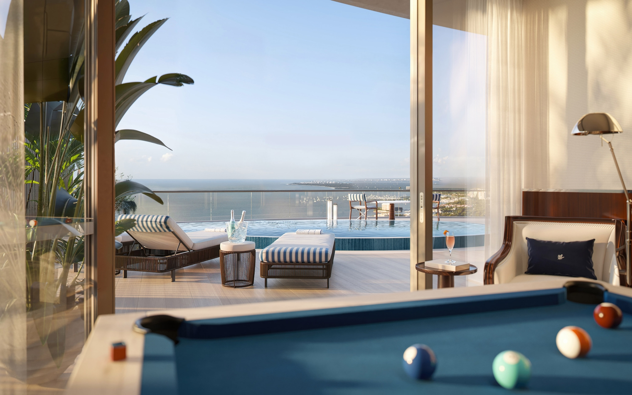
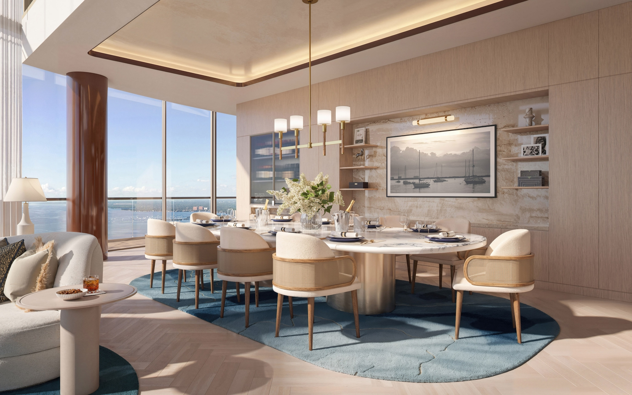
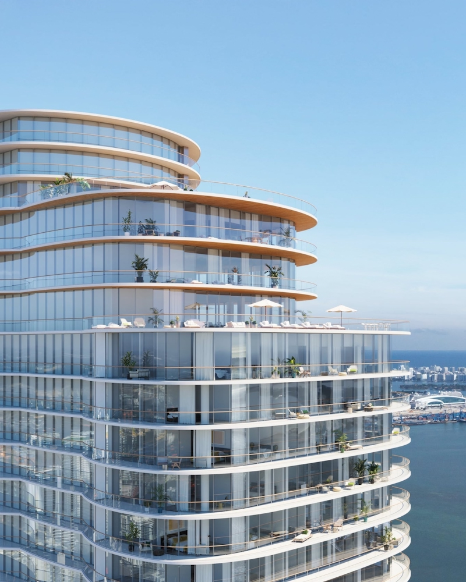
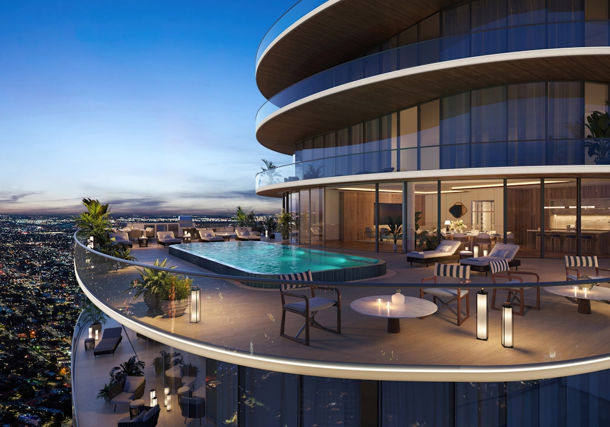
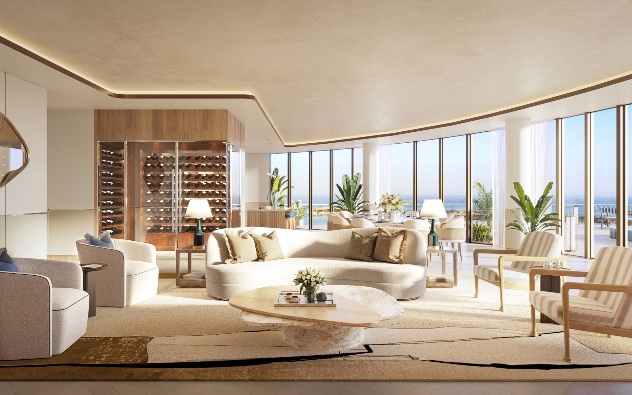
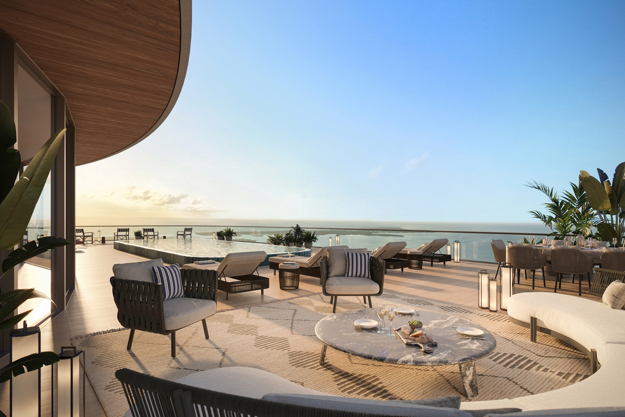
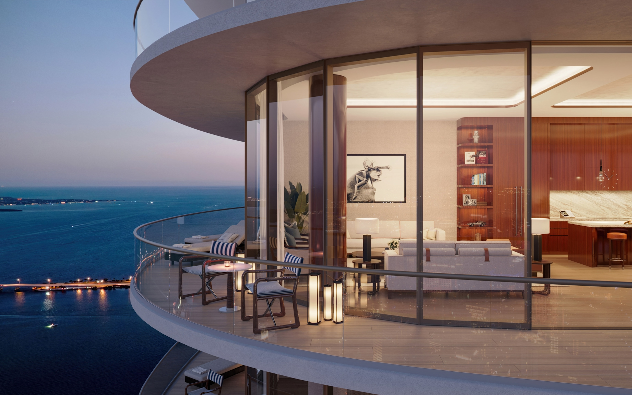
Penthouse 2 at Cipriani Residences Miami crowns the Canaletto Collection with 4,759 SF of interior and terrace space. This 3-bed, 3.1-bath residence showcases 10-ft ceilings, floor-to-ceiling sliding glass doors, and panoramic views of Biscayne Bay, Coconut Grove, and Brickell. Interiors feature bespoke wood millwork, Italian cabinetry, Calacatta marble, and a grand double-height great room. Private elevator entry, terrace access from living and primary bedrooms, walk-in wardrobes, eat-in kitchen with Wolf/Sub-Zero appliances, luxurious baths, laundry, smart-home automation, and priority access to the 37th-floor Speakeasy. The signature service standards perfected over four generations, exceptional design, and privacy converge to create an extraordinary home.

Features

Bedrooms
  • Bedrooms: 3
Bathrooms
  • Bathrooms: 3
  • Half Bathrooms: 1
Exterior and Lot Features
  • Exterior Features: Balcony,Other,Porch
  • View: Bay,City,Ocean
Interior, Heating and Cooling
  • Interior Features: BuiltInFeatures, ClosetCabinetry, DiningArea, SeparateFormalDiningRoom, DualSinks, EatInKitchen, HighCeilings, LivingDiningRoom, SittingAreaInPrimary, SeparateShower, WalkInClosets, Elevator, Bar
  • Equipment / Appliances: BuiltInOven, Dryer, Dishwasher, Disposal, Microwave, Other, Refrigerator, SelfCleaningOven, Washer
  • Heating Description: Central,Electric
  • Cooling Description: CentralAir,Electric
Building and Construction
  • Floor Description: Marble,Tile
  • Windows/Treatment: ImpactGlass
  • Year Built: 2026
  • Year Built Description: Under Construction
  • Style: HighRise,Penthouse
Waterfront and Water Access
  • Waterfront Frontage: Yes
School Information
  • Elementary School: Southside
  • Middle School: Shenandoah
Other Property Info
  • Garage: 4
  • Listing Date: 2025-11-11T15:38:39.000-00:00
  • Pets Allowed: Conditional,Yes
Taxes, Fees & More
  • Maintenance Includes: Amenities, CommonAreas, MaintenanceGrounds, Other, Pools, Sewer, Security, Trash, Water
  • Taxes: 842709
  • Security Information: DoorMan, LobbySecured, SecurityGuard
  • Parking Description: Assigned, Covered, TwoOrMoreSpaces
  • Total Floors in Building: 80

Apples-to-Apples Comparables

 Closest-Match Comparables
See closest-match comps for this subdivision
No obligation
Verified
Trends
Insights
Best of Luxury Realty
Talk to a local advisor
Licensed advisors answering your questions across Miami, FL
01
Licensed Brokerage
02
Local Advisors
03
Direct Answers
Exclusive real estate service partner

Price History

Date
Event
Price
Change
Price Per
11/07/2025
Listed
$34.4M
 
$10,145 ft2
$109,201 m2
11/07/2025
$34.4M
Event
Listed
Price Per
$10,145 ft2
$109,201 m2
Price per square foot and days on website are not provided values and are calculated by Subdivisions.
Listed by Judith ZederColdwell Banker Realty • Buyer Agency Compensation .

Listing Location & Street View
MapStreet View

Peer Listings

Active listings from matched communities
Results 1 of 1
Una Residences, 175 SE 25th Rd #UPH01, Miami, Florida 33129, image 1
Una Residences, 175 SE 25th Rd #UPH01, Miami, Florida 33129, image 2
Una Residences, 175 SE 25th Rd #UPH01, Miami, Florida 33129, image 3
$31,000,000
Condo for sale in Una Residences
175 SE 25th Rd #UPH01, Miami, FL 33129

Scores

Walk Score®
Walker's Paradise. Daily errands do not require a car
97

100
Transit Score®
Excellent Transit. Transit is convenient for most trips
85

100
Bike Score®
Very Bikeable. Biking is convenient for most trips
80

100
Sound Score®
Very loud
67

100
Airport Score
Close to airports. Noticeable airport activity
0

100
Traffic Score
Congested area. Frequent traffic delays
41

100
Local Score
Limited local amenities nearby
1

100
Community Snapshot
1 – 4 BR
Bedrooms
$1.1M – $4.4M
Price Tier
1,065 - 3,495
SqFt Range
2026
Year Build
80
Total Floors
397
Total Units
Developer
Mast Capital
Architect
Arquitectonica
Interior Designer
1508 London