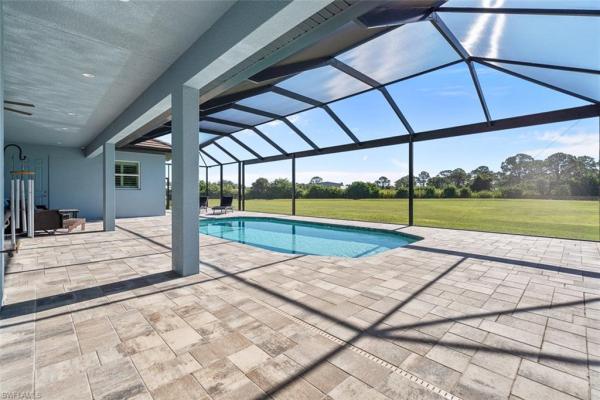
Remington Oaks, 14201 Binghampton Dr

4
Beds
2
Baths
2,472
SqFt
Status
Sold - Jul 17, 2026
Parking
4
Size
2,472 SqFt (230 m2)
Price
$352/SqFt ($3,788/m2)
Type
House
Built
2021
HOA
N/A
MLS Number
2025014523
View
Trees/Woods
Updated
0 Days ago
Page Views
0
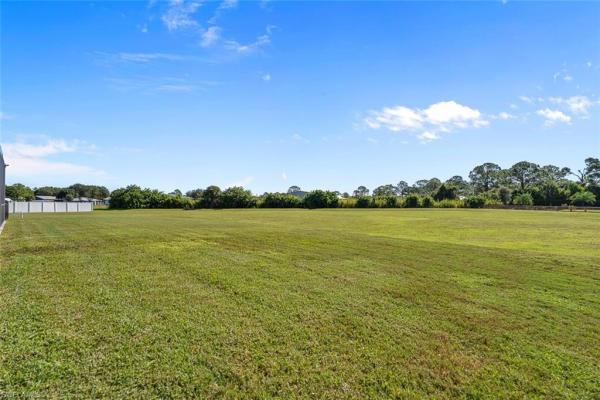
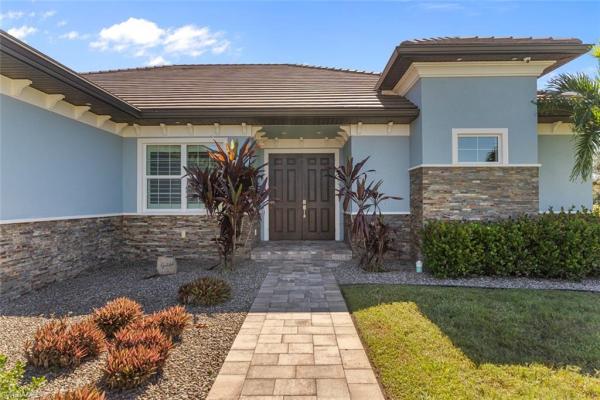
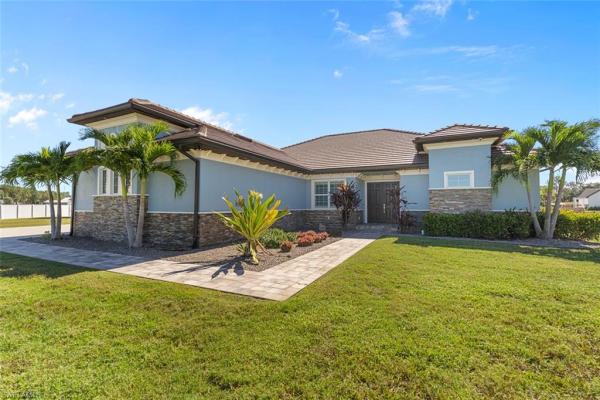
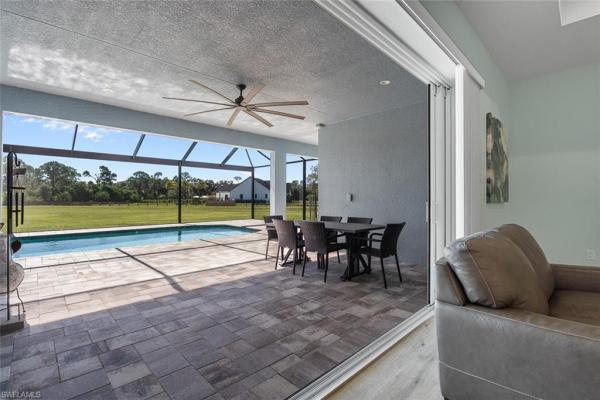
2.5 ACRES. STUNNING SUNRISES. ROOM TO BREATHE. ??? Welcome to one of Buckingham’s rarest opportunities - a custom-built Bragg Builders estate in the highly sought-after community of Remington Oaks, where luxury, privacy, and wide-open space come together in a... Read more

Features

Bedrooms
  • Bedrooms: 4
Bathrooms
  • Bathrooms: 2
  • Half Bathrooms: No info
Exterior and Lot Features
  • Exterior Features: No info
  • View: Trees/Woods
Interior, Heating and Cooling
  • Interior Features: Bar, Built-In Cabinets, Laundry Tub, Pantry, Smoke Detectors, Tray Ceiling(s), Wet Bar
  • Equipment / Appliances: Electric Cooktop, Dryer, Microwave, Refrigerator/Freezer, Reverse Osmosis, Tankless Water Heater, Washer
  • Heating Description: Central Electric
  • Cooling Description: Ceiling Fan(s), Central Electric
Building and Construction
  • Floor Description: Vinyl
  • Windows/Treatment: No info
  • Construction Type: House
  • Year Built: 2021
  • Style: Ranch, Single Family
Waterfront and Water Access
  • Waterfront Frontage: No info
School Information
  • Elementary School: SCHOOL CHOICE
  • Middle School: SCHOOL CHOICE
  • Senior High School: SCHOOL CHOICE
Other Property Info
  • Garage: 4
  • Pets Allowed: Yes
Taxes, Fees & More
  • Maintenance Includes: Internet/WiFi Access, Legal/Accounting, Reserve, Street Lights, Street Maintenance
  • Taxes: 4130.22
  • Security Information: Security System, Smoke Detector(s)
  • Parking Description: Attached
  • Total Floors in Building: 1
  • Total Units in Building: 1

Apples-to-Apples Comparables

 Closest-Match Comparables
See closest-match comps for this subdivision
No obligation
Verified
Trends
Insights
Seller Advisory
A smarter move starts with the right information
Get a complimentary hyperlocal market review with human agent-verified comps and pricing guidance
01
Market Review
Local market intelligence
02
Verified Comps
Human agent-verified comparables
03
Pricing Guidance
Actionable pricing recommendations
Complimentary. No obligation

Price History

Current
$870K
High
$980K
Low
$870K
Total Change
-11.2%
$993K$925K$857KOct 25Dec 25Feb 26Apr 26Apr 26Jul 26
Date
Event
Price
Change
Price Per
07/17/2026
Sold
$870K
0%
$352 ft2
$3,788 m2
04/19/2026
Price Reduced
$870K
-3.23%
$352 ft2
$3,788 m2
04/19/2026
Price Reduced
$899K
-4.36%
$364 ft2
$3,915 m2
02/11/2026
Price Reduced
$940K
-2.59%
$380 ft2
$4,093 m2
12/08/2025
Price Reduced
$965K
-1.53%
$390 ft2
$4,202 m2
10/17/2025
Listed
$980K
 
$396 ft2
$4,267 m2
07/17/2026
$870K
Event
Sold
Change
0%
Price Per
$352 ft2
$3,788 m2
04/19/2026
$870K
Event
Price Reduced
Change
-3.23%
Price Per
$352 ft2
$3,788 m2
04/19/2026
$899K
Event
Price Reduced
Change
-4.36%
Price Per
$364 ft2
$3,915 m2
02/11/2026
$940K
Event
Price Reduced
Change
-2.59%
Price Per
$380 ft2
$4,093 m2
12/08/2025
$965K
Event
Price Reduced
Change
-1.53%
Price Per
$390 ft2
$4,202 m2
10/17/2025
$980K
Event
Listed
Price Per
$396 ft2
$4,267 m2
Price per square foot and days on website are not provided values and are calculated by Subdivisions.
Listed by Ashley WhiteBlue Line Realty of SWFL • Buyer Agency Compensation .

Listing Location & Street View
MapStreet View

Peer Listings

Active listings from matched communities
Results 0 of 0
No listings found
Try adjusting your filters or changing your location to see available listings
Turn on listing alerts and we'll notify you
when matching listings appear
Community Snapshot
3 to 6 BR
Bedrooms
$799K to $925K
Price Tier
2,218 - 4,318
SqFt Range
2021
Year Build
1
Total Floors

Fort Myers
Entry-Level
Entry-Level Homes & Condos

HomeSearchHome ValueProfile